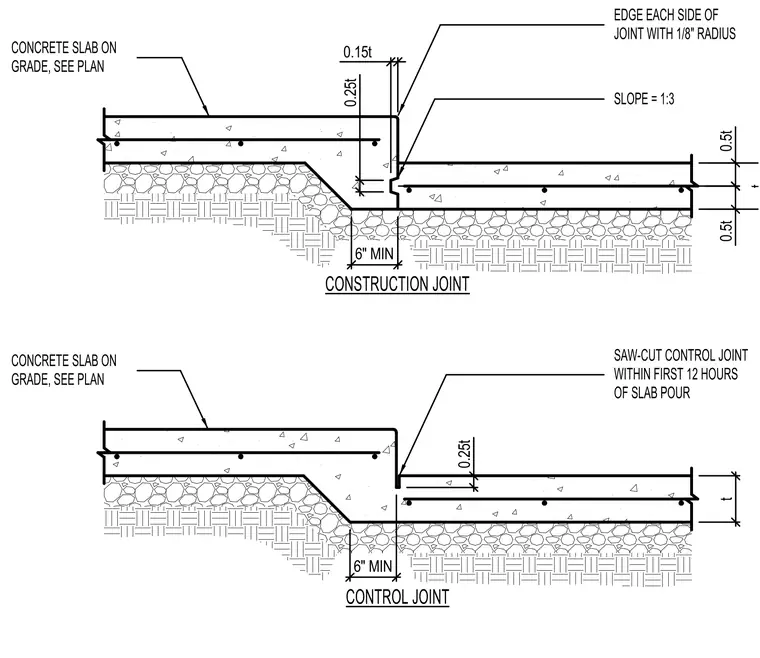
These concrete slab on grade joint details illustrate construction and control joint configurations at slab depressions. The construction joint features a stepped transition with a slope of 1 to 3, an edge radius of one-eighth inch on each side of the joint, and a minimum six-inch dimension at the vertical face. The control joint includes a saw-cut control joint applied within the first twelve hours of the slab pour with specified depth proportions relative to the total slab thickness t. Both slab sections rest on compacted subgrade and include reinforcement detailing sized per plan.
CONTROL JOINT CONSTRUCTION JOINT SLOPE = 1:3 EDGE EACH SIDE OF JOINT WITH 1/8" RADIUS CONCRETE SLAB ON GRADE, SEE PLAN CONCRETE SLAB ON GRADE, SEE PLAN SAW-CUT CONTROL JOINT WITHIN FIRST 12 HOURS OF SLAB POUR t 6" MIN 6" MIN 0.25t t 0.5t 0.5t 0.15t 0.25t
Members view this detail in full resolution, download the CAD files (SVG, PDF), and can adapt it in the built-in CAD editor — export DXF, DWG, or PDF.
Start membership