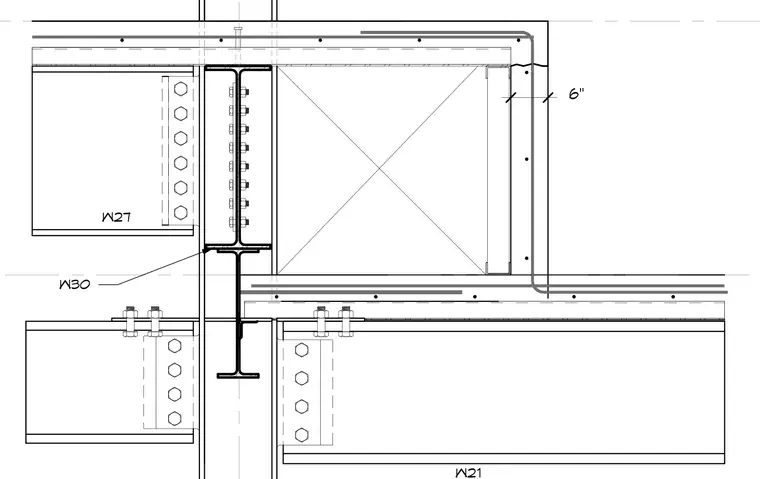
A W30 steel column supports multiple framing members including a W27 beam connected via a bolted shear tab on the left and W21 beams framed at varying elevations. Concrete floor slabs with reinforcing steel bear on the top flanges and coordinate with the structural steel framing layout. High-strength bolts secure the connection plates and angles to the supporting column web and flanges.
Members view this detail in full resolution, download the CAD files (SVG, PDF), and can adapt it in the built-in CAD editor — export DXF, DWG, or PDF.
Start membership