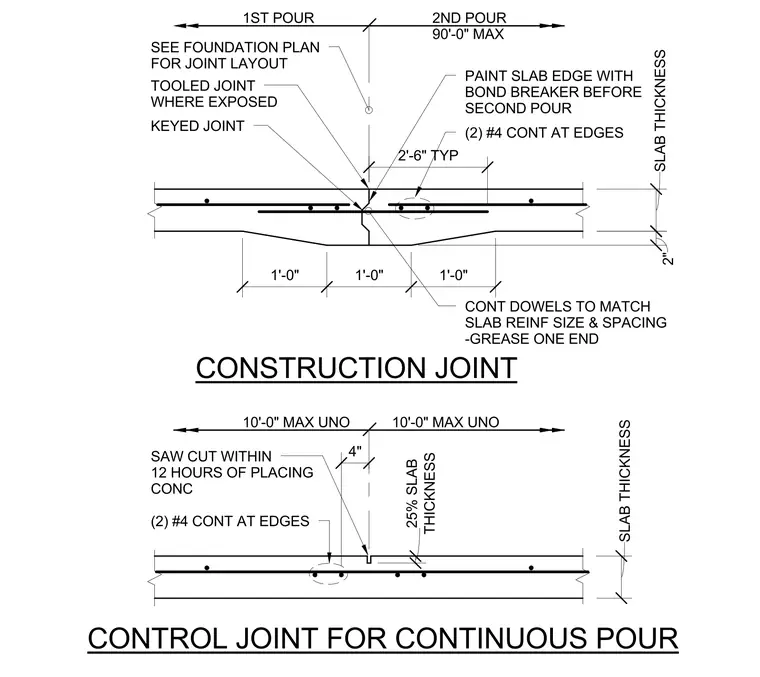
A concrete slab construction joint and a continuous pour control joint function in slab-on-grade applications. The construction joint features a keyed profile with two continuous number four rebars at the edges, a bonded first pour face coated with bond breaker before the second pour, and continuous dowels matching the slab reinforcement size and spacing with one end greased. The control joint details a saw-cut extending to twenty-five percent of the slab thickness within twelve hours of placing concrete, with a maximum spacing of ten feet unless otherwise noted and two continuous number four rebars running along the edges.
1ST POUR 2ND POUR 90'-0" MAX SEE FOUNDATION PLAN FOR JOINT LAYOUT TOOLED JOINT WHERE EXPOSED PAINT SLAB EDGE WITH BOND BREAKER BEFORE SECOND POUR (2) #4 CONT AT EDGES SLAB THICKNESS 2" KEYED JOINT 1'-0" 1'-0" 1'-0" CONSTRUCTION JOINT 10'-0" MAX UNO 10'-0" MAX UNO 4" SAW CUT WITHIN 12 HOURS OF PLACING CONC (2) #4 CONT AT EDGES THICKNESS 25% SLAB SLAB THICKNESS CONTROL JOINT FOR CONTINUOUS POUR 2'-6" TYP CONT DOWELS TO MATCH SLAB REINF SIZE & SPACING -GREASE ONE END
Members view this detail in full resolution, download the CAD files (SVG, PDF), and can adapt it in the built-in CAD editor — export DXF, DWG, or PDF.
Start membership