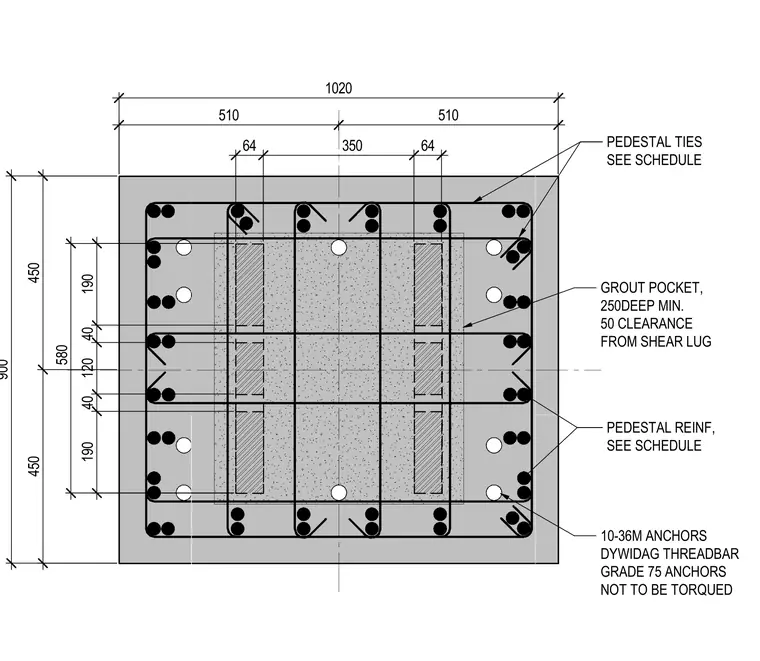
This structural detail shows a reinforced concrete pedestal with dimensions of 1020 by 900 millimeters, housing a baseplate with grout pockets 250 millimeters deep minimum and maintaining a 50 millimeter clearance from the shear lug. The assembly incorporates ten 36M Dywidag threadbar Grade 75 anchors, which are specified not to be torqued. Pedestal reinforcement and ties are scheduled separately.
900 1020 510 510 450 450 PEDESTAL TIES SEE SCHEDULE PEDESTAL REINF, SEE SCHEDULE 190 40 120 40 190 580 64 350 64 GROUT POCKET, 250DEEP MIN. 50 CLEARANCE FROM SHEAR LUG 10-36M ANCHORS DYWIDAG THREADBAR GRADE 75 ANCHORS NOT TO BE TORQUED
Members view this detail in full resolution, download the CAD files (SVG, PDF), and can adapt it in the built-in CAD editor — export DXF, DWG, or PDF.
Start membership