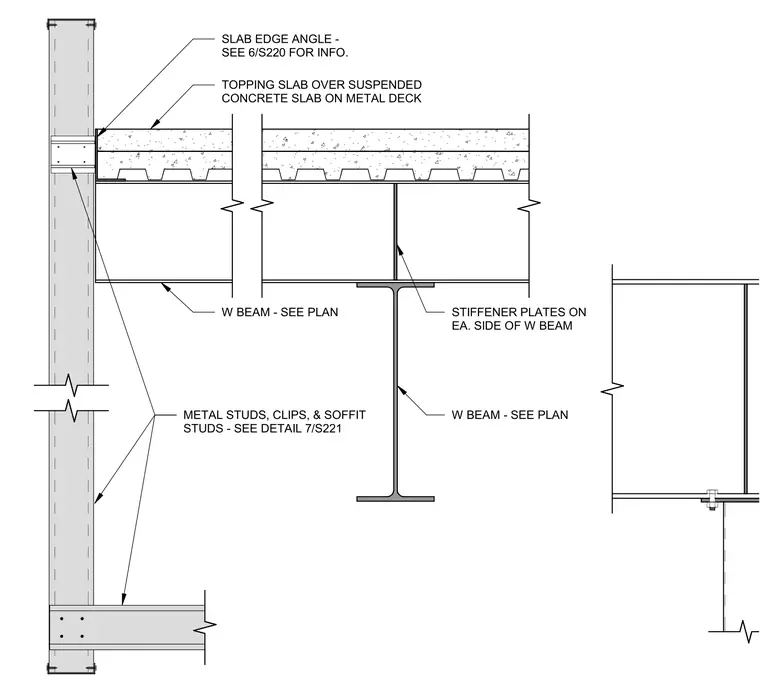
This assembly features a wide-flange beam supporting a suspended concrete slab on metal deck. The slab edge is finished with a slab edge angle, with specific installation information referenced on sheet 6/S220. The wide-flange beam includes stiffener plates on each side of the web to provide local reinforcement. Metal studs, clips, and soffit studs are integrated at the perimeter, with further details provided on sheet 7/S221. All wide-flange beam sizes are to be verified per the structural plan.
Members view this detail in full resolution, download the CAD files (SVG, PDF), and can adapt it in the built-in CAD editor — export DXF, DWG, or PDF.
Start membership