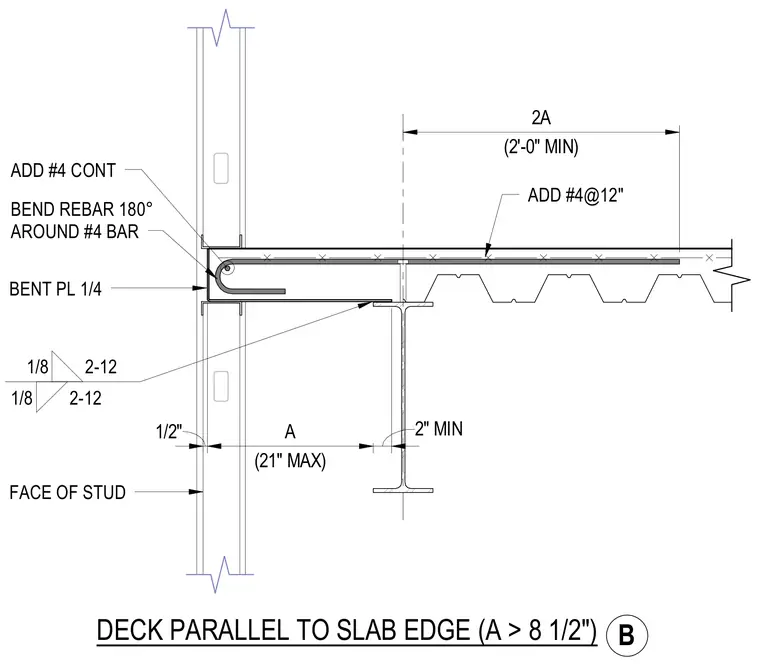
A concrete slab on metal deck runs parallel to the slab edge, supported by a steel beam and bounded by a bent plate. Additional continuous number four reinforcing bars are placed in the slab, with rebar bent one hundred eighty degrees around a number four bar at the edge. A one-quarter inch bent plate forms the slab edge detail. Additional number four reinforcing bars are spaced at twelve inches on center in the deck parallel to the slab edge. Fillet welds secure the connection as indicated on the drawing.
BEND REBAR 180° AROUND #4 BAR BENT PL 1/4 ADD #4 CONT FACE OF STUD ADD #4@12" DECK PARALLEL TO SLAB EDGE (A > 8 1/2") 1/2" (21" MAX) A 2" MIN (2'-0" MIN) 2A 1/8 2-12 1/8 2-12 B
Members view this detail in full resolution, download the CAD files (SVG, PDF), and can adapt it in the built-in CAD editor — export DXF, DWG, or PDF.
Start membership