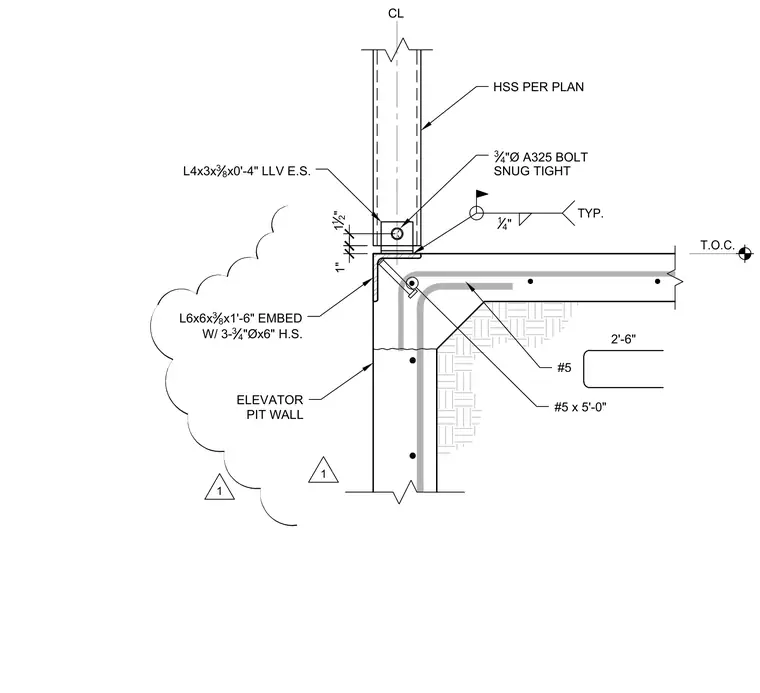
A hollow structural section column attaches to an embedded steel angle cast into the top of a concrete elevator pit wall. The wall incorporates reinforcing bars including number five bars running continuously and number five by five-foot corner bars. An angle embed measuring six inches by six inches by three-eighths by one foot six inches is anchored with three three-quarter-inch diameter by six-inch stud anchors. A four-by-three-by-three-eighths-inch long-leg vertical angle connects the hollow structural section using three-quarter-inch diameter A325 bolts tightened to snug tight condition. A quarter-inch fillet weld secures the assembly per typical detailing requirements.
L6x6x 3 8 x1'-6" EMBED W/ 3- 3 4 "Øx6" H.S. L4x3x 3 8 x0'-4" LLV E.S. 3 4 "Ø A325 BOLT SNUG TIGHT TYP. 14 " HSS PER PLAN 1 12 " 1" CL #5 2'-6" #5 x 5'-0" T.O.C. ELEVATOR PIT WALL 1 1
Members view this detail in full resolution, download the CAD files (SVG, PDF), and can adapt it in the built-in CAD editor — export DXF, DWG, or PDF.
Start membership