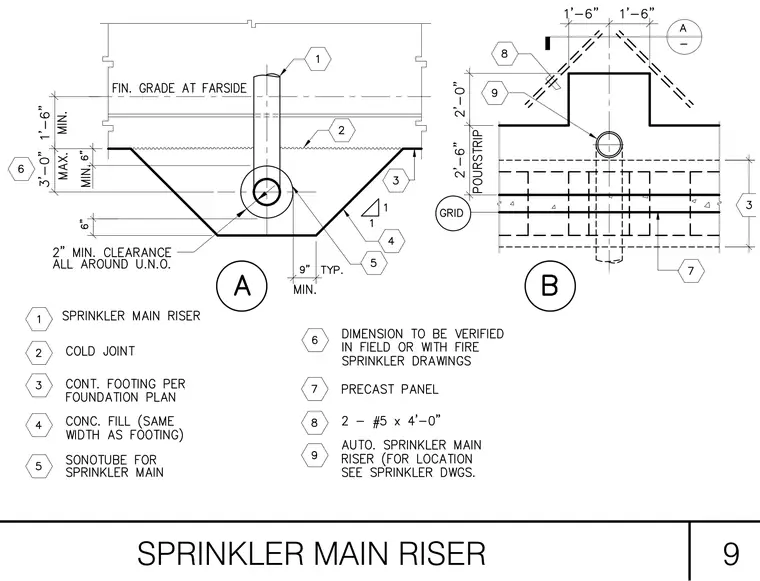
The sprinkler main riser penetrates a continuous footing per the foundation plan, maintaining two inches of minimum clearance all around unless otherwise noted. A Sonotube forms the concrete fill around the riser, surrounded by a cold joint and finished grade at the farside. Precast panels incorporate two number five reinforcing bars measuring four feet long at the pour strip. Dimensions specify a three-foot maximum and six-inch minimum clearance, with nine inches minimum typical.
Members view this detail in full resolution, download the CAD files (SVG, PDF), and can adapt it in the built-in CAD editor — export DXF, DWG, or PDF.
Start membership