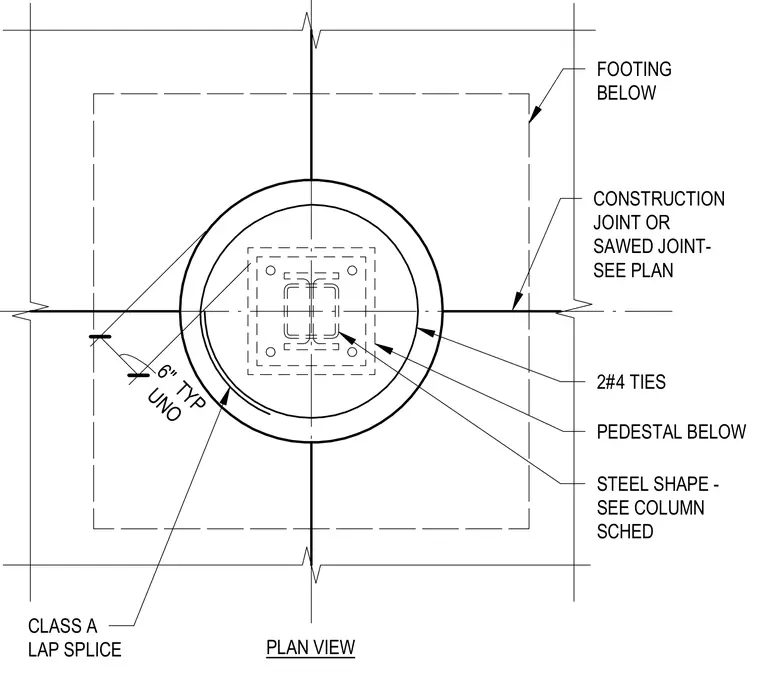
A structural steel column shape is centered on a concrete pedestal below, which is supported by a concrete footing. The pedestal includes number 4 ties spaced typically at six inches unless otherwise noted. A construction joint or sawed joint is located per plan. A Class A lap splice is provided for the reinforcement.
2#4 TIES CONSTRUCTION JOINT OR SAWED JOINT- SEE PLAN PLAN VIEW FOOTING BELOW PEDESTAL BELOW CLASS A LAP SPLICE STEEL SHAPE - SEE COLUMN SCHED UNO 6" TYP
Members view this detail in full resolution, download the CAD files (SVG, PDF), and can adapt it in the built-in CAD editor — export DXF, DWG, or PDF.
Start membership