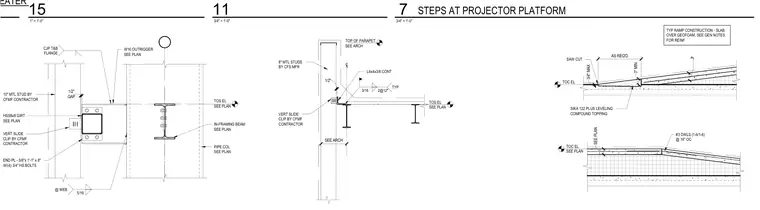
An HSS8x8 girt frames into a wide-flange pipe column utilizing a three-eighths-inch thick end plate secured with four three-quarter-inch high-strength bolts, supplemented by a five-sixteenths-inch fillet weld at the web and complete joint penetration welds at the top and bottom flanges, leaving a one-half-inch gap. A W16 outrigger connects to the column. A cold-formed steel framing condition incorporates continuous L4x4x3/8 angles attached with three-sixteenths-inch fillet welds spaced at twelve inches on center, alongside vertical slide clips supplied by the cold-formed metal framing contractor. The stepped slab assembly features a four-inch topping slab over geofoam with dowels and a leveling compound topping.
TOC EL #3 DWLS (1-6/1-6) @ 16" OC TOC EL SEE PLAN SEE PLAN AS REQ'D 3" MIN SAW CUT SIKA 122 PLUS LEVELING COMPOUND TOPPING 4" TYP RAMP CONSTRUCTION - SLAB OVER GEOFOAM. SEE GEN NOTES FOR REINF 3/4" MAX L4x4x3/8 CONT 8" MTL STUDS BY CFS MFR CL 3/16 2@12" TYP TOS EL SEE PLAN VERT SLIDE CLIP BY CFMF CONTRACTOR SEE ARCH 1/2" TOP OF PARAPET SEE ARCH 10" MTL STUD BY CFMF CONTRACTOR CJP T&B FLANGE 5/16 @ WEB W16 OUTRIGGER SEE PLAN PIPE COL SEE PLAN IN-FRAMING BEAM SEE PLAN GAP 1/2" HSS8x8 GIRT SEE PLAN END PL - 3/8"x 1'-1" x 8" W/(4) 3/4" HS BOLTS TOS EL SEE PLAN VERT SLIDE CLIP BY CFMF CONTRACTOR HOUSEKEEPING PAD @ WATER HEATER 3/4" = 1'-0" 7 STEPS AT PROJECTOR PLATFORM 3/4" = 1'-0" 11 1" = 1'-0" 15
Members view this detail in full resolution, download the CAD files (SVG, PDF), and can adapt it in the built-in CAD editor — export DXF, DWG, or PDF.
Start membership