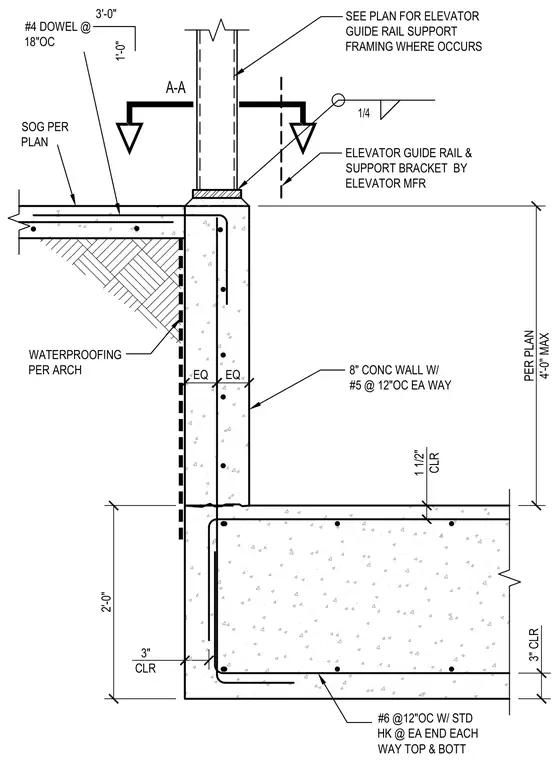
This structural detail shows an elevator pit wall bearing on a reinforced concrete footing with a slab on grade connection. The eight-inch concrete wall is reinforced with number five reinforcing bars at twelve inches on center each way, extending up to support elevator guide rail framing and manufacturer brackets. The footing incorporates number six reinforcing bars at twelve inches on center with standard hooks at each end top and bottom, maintaining a three-inch clear cover. A slab on grade ties into the wall via number four dowels at eighteen inches on center with a maximum four-foot depth per plan. Exterior waterproofing is applied per architectural specifications.
3" CLR PER PLAN 4'-0" MAX 1 1/2" CLR 3" CLR EQ 2'-0" EQ SEE PLAN FOR ELEVATOR GUIDE RAIL SUPPORT FRAMING WHERE OCCURS ELEVATOR GUIDE RAIL & SUPPORT BRACKET BY ELEVATOR MFR WATERPROOFING PER ARCH 8" CONC WALL W/ #5 @ 12"OC EA WAY SOG PER PLAN #4 DOWEL @ 18"OC 3'-0" 1'-0" #6 @12"OC W/ STD HK @ EA END EACH WAY TOP & BOTT A-A 1/4
Members view this detail in full resolution, download the CAD files (SVG, PDF), and can adapt it in the built-in CAD editor — export DXF, DWG, or PDF.
Start membership