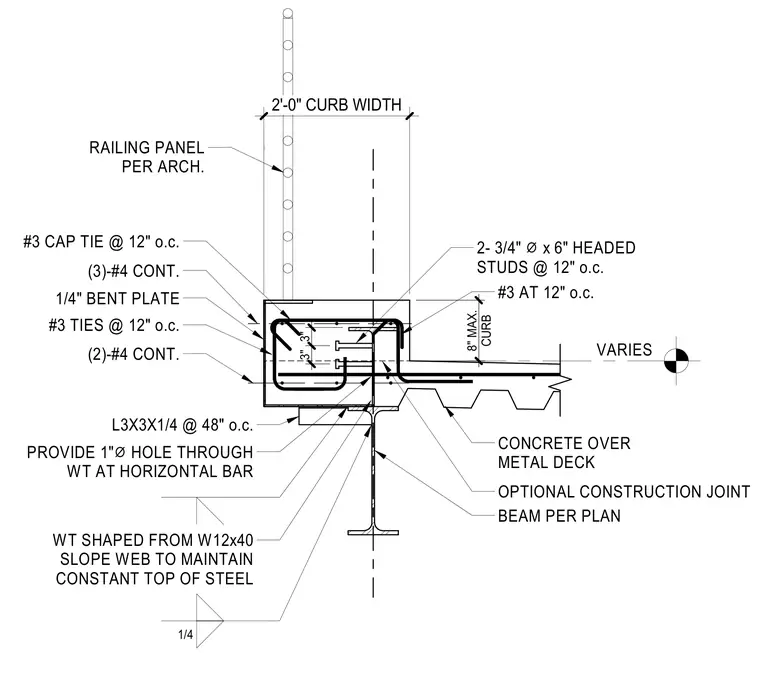
A reinforced concrete curb measuring two feet wide and up to eight inches high sits at the edge of a concrete-filled metal deck. The concrete slab and curb are supported by a structural steel beam per plan, featuring a WT shape cut from a W12x40 with a sloped web to maintain a constant top of steel. Shear connection is provided by two three-quarter-inch diameter by six-inch headed studs spaced at twelve inches on center welded through the metal deck. Reinforcement within the curb includes three continuous number four bars tied with number three ties at twelve inches on center, alongside two additional continuous number four bars and number three cap ties spaced at twelve inches on center. A quarter-inch bent plate is embedded at the outer face, and a three-by-three by quarter-inch angle is spaced at forty-eight inches on center below. A one-inch diameter hole is provided through the WT section at the horizontal bar, and an optional construction joint is located at the interface. A railing panel per architectural specifications anchors into the top of the concrete curb.
2'-0" CURB WIDTH VARIES (3)-#4 CONT. #3 TIES @ 12" o.c. (2)-#4 CONT. PROVIDE 1" ⌀ HOLE THROUGH WT AT HORIZONTAL BAR WT SHAPED FROM W12x40 SLOPE WEB TO MAINTAIN CONSTANT TOP OF STEEL CONCRETE OVER METAL DECK BEAM PER PLAN 2- 3/4" ⌀ x 6" HEADED STUDS @ 12" o.c. 3" 3" #3 CAP TIE @ 12" o.c. #3 AT 12" o.c. OPTIONAL CONSTRUCTION JOINT 1/4" BENT PLATE L3X3X1/4 @ 48" o.c. 1/4 RAILING PANEL PER ARCH. CURB 8" MAX.
Members view this detail in full resolution, download the CAD files (SVG, PDF), and can adapt it in the built-in CAD editor — export DXF, DWG, or PDF.
Start membership