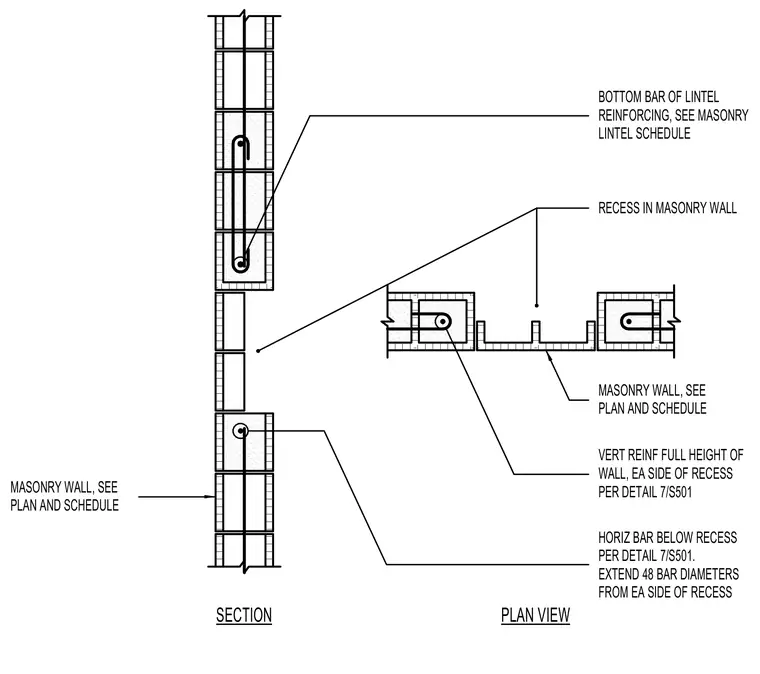
Masonry wall recesses require specific vertical and horizontal reinforcing to maintain structural integrity around the setback. Vertical reinforcing bars run the full height of the wall on each side of the recess per schedule and detail requirements. Horizontal bars below the recess extend forty-eight bar diameters past each side of the recess. Bottom bars of lintel reinforcing are placed according to the masonry lintel schedule.
SECTION PLAN VIEW BOTTOM BAR OF LINTEL REINFORCING, SEE MASONRY LINTEL SCHEDULE RECESS IN MASONRY WALL VERT REINF FULL HEIGHT OF WALL, EA SIDE OF RECESS PER DETAIL 7/S501 HORIZ BAR BELOW RECESS EXTEND 48 BAR DIAMETERS FROM EA SIDE OF RECESS MASONRY WALL, SEE PLAN AND SCHEDULE MASONRY WALL, SEE PLAN AND SCHEDULE PER DETAIL 7/S501.
Members view this detail in full resolution, download the CAD files (SVG, PDF), and can adapt it in the built-in CAD editor — export DXF, DWG, or PDF.
Start membership