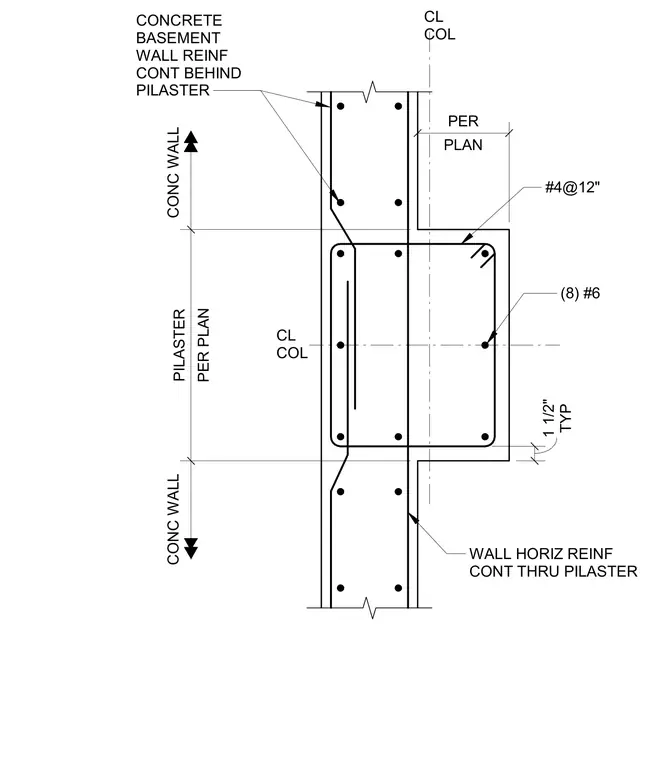
This structural plan detail shows a concrete basement wall with an integrated pilaster reinforced by eight number six vertical bars sized per plan. Continuous concrete basement wall reinforcement runs behind the pilaster while wall horizontal reinforcement continues through the pilaster section. Transverse confinement ties consisting of number four bars at twelve inches on center enclose the vertical steel. A typical one and one half inch dimension governs the concrete cover at the pilaster corner.
CONCRETE BASEMENT WALL REINF CONT BEHIND PILASTER #4@12" WALL HORIZ REINF CONT THRU PILASTER CONC WALL CONC WALL CL COL CL COL (8) #6 PER PLAN PILASTER PLAN PER TYP 1 1/2"
Members view this detail in full resolution, download the CAD files (SVG, PDF), and can adapt it in the built-in CAD editor — export DXF, DWG, or PDF.
Start membership