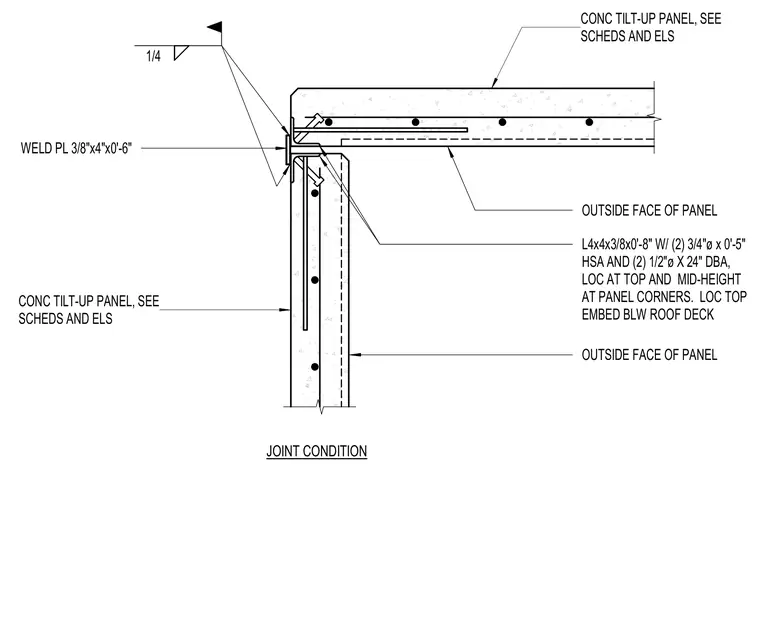
A concrete tilt-up panel connects to an adjacent panel corner using a 3/8-inch by 4-inch by 6-inch weld plate secured below the roof deck. The joint incorporates an L4x4x3/8-inch by 8-inch angle measuring 0 feet 8 inches, fastened with two 3/4-inch diameter by 5-inch heavy stud anchors and two 1/2-inch diameter by 24-inch deformed bar anchors located at the top and mid-height at panel corners. A one-quarter inch fillet weld ties the embedded steel components together at the outside face of the panel maintaining a 1/4-inch joint condition.
L4x4x3/8x0'-8" W/ (2) 3/4"ø x 0'-5" HSA AND (2) 1/2"ø X 24" DBA, LOC AT TOP AND MID-HEIGHT AT PANEL CORNERS. LOC TOP EMBED BLW ROOF DECK WELD PL 3/8"x4"x0'-6" CONC TILT-UP PANEL, SEE SCHEDS AND ELS CONC TILT-UP PANEL, SEE SCHEDS AND ELS 1/4 JOINT CONDITION OUTSIDE FACE OF PANEL OUTSIDE FACE OF PANEL
Members view this detail in full resolution, download the CAD files (SVG, PDF), and can adapt it in the built-in CAD editor — export DXF, DWG, or PDF.
Start membership