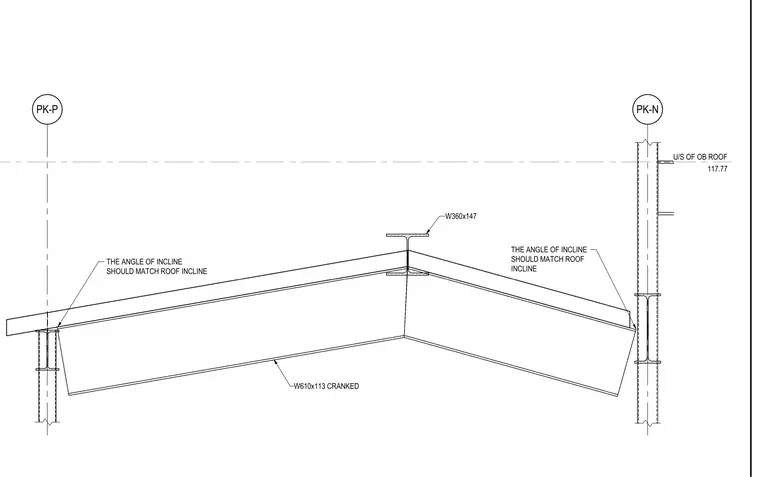
A cranked W610x113 structural steel beam frames into a W610 column at grid line PK-N and another column at grid line PK-P. The underside of the outer building roof is set at elevation 117.77. A W360x147 section sits at the ridge above the cranked beam. The angle of incline for the supporting elements must match the roof incline.
PK-N PK-P THE ANGLE OF INCLINE SHOULD MATCH ROOF INCLINE THE ANGLE OF INCLINE SHOULD MATCH ROOF INCLINE W360x147 W610x113 CRANKED U/S OF OB ROOF 117.77
Members view this detail in full resolution, download the CAD files (SVG, PDF), and can adapt it in the built-in CAD editor — export DXF, DWG, or PDF.
Start membership