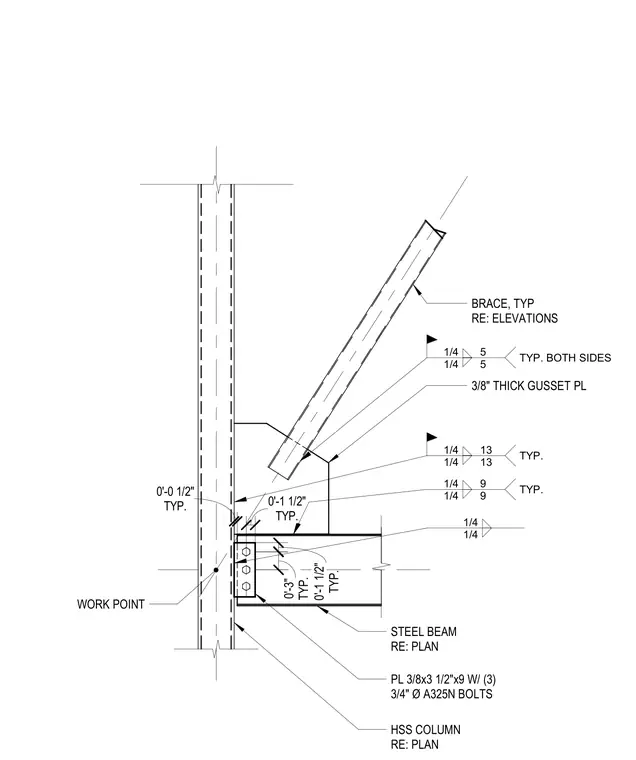
This assembly connects a diagonal brace and a steel beam to a hollow structural section column. A three-eighths-inch thick gusset plate is welded to the column using one-quarter-inch fillet welds on both sides. The diagonal brace is welded to the gusset plate with one-quarter-inch fillet welds. The steel beam connects to the column via a three-eighths-inch by three-and-one-half-inch by nine-inch plate, secured with three three-quarter-inch diameter A325N bolts. The beam connection plate is welded to the column with one-quarter-inch fillet welds. All connections are centered on a defined work point with specific offsets of one-half inch and one-and-one-half inches.
BRACE, TYP RE: ELEVATIONS 3/8" THICK GUSSET PL 1/4 5 1/4 5 TYP. BOTH SIDES HSS COLUMN RE: PLAN 1/4 9 1/4 9 TYP. STEEL BEAM RE: PLAN PL 3/8x3 1/2"x9 W/ (3) 3/4" Ø A325N BOLTS 1/4 13 1/4 13 TYP. WORK POINT TYP. 0'-1 1/2" TYP. 0'-3" TYP. 0'-0 1/2" TYP. 0'-1 1/2" 1/4 1/4 S-62201 3/4" = 1'-0" 2 BRACED FRAME DETAIL AT PENTHOUSE
Members view this detail in full resolution, download the CAD files (SVG, PDF), and can adapt it in the built-in CAD editor — export DXF, DWG, or PDF.
Start membership