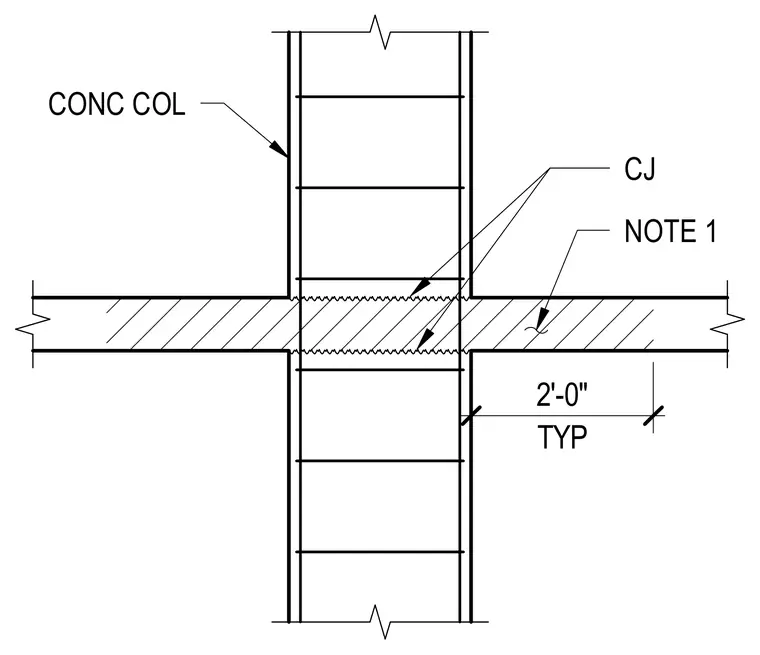
A concrete column intersects a horizontal concrete member with control joints located at the top and bottom of the slab interface. The control joints are designated with a typical dimension of two feet zero inches from the reference point.
Members view this detail in full resolution, download the CAD files (SVG, PDF), and can adapt it in the built-in CAD editor — export DXF, DWG, or PDF.
Start membership