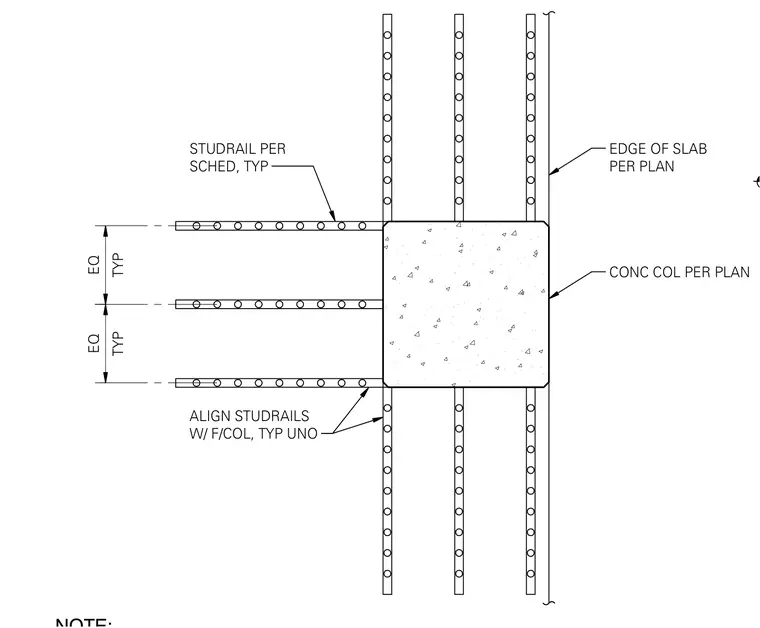
Shear reinforcement studrails are arranged around a concrete column within a concrete slab. The studrails are sized per schedule and spaced symmetrically around the column. Studrails are aligned with the face of the column typically unless noted otherwise, and the edge of the slab is located per plan.
EDGE OF SLAB PER PLAN CONC COL PER PLAN ALIGN STUDRAILS W/ F/COL, TYP UNO TYP EQ TYP EQ STUDRAIL PER SCHED, TYP
Members view this detail in full resolution, download the CAD files (SVG, PDF), and can adapt it in the built-in CAD editor — export DXF, DWG, or PDF.
Start membership