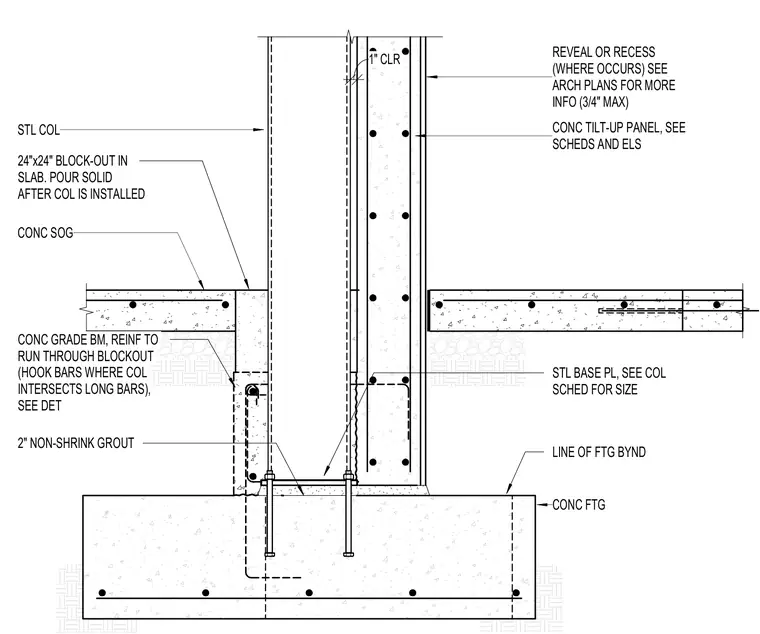
A steel column bears on a steel base plate anchored to a concrete footing, supported underneath by a two-inch layer of non-shrink grout. A concrete grade beam and concrete slab-on-grade feature a twenty-four by twenty-four inch block-out poured solid after the column is installed, with concrete reinforcement running through the blockout and hook bars where the column intersects long bars. A concrete tilt-up panel runs alongside the column with a one-inch clearance, featuring reveals or recesses per architectural plans.
24"x24" BLOCK-OUT IN SLAB. POUR SOLID AFTER COL IS INSTALLED STL BASE PL, SEE COL SCHED FOR SIZE LINE OF FTG BYND CONC TILT-UP PANEL, SEE SCHEDS AND ELS REVEAL OR RECESS (WHERE OCCURS) SEE ARCH PLANS FOR MORE INFO (3/4" MAX) STL COL CONC SOG CONC FTG CONC GRADE BM, REINF TO RUN THROUGH BLOCKOUT (HOOK BARS WHERE COL INTERSECTS LONG BARS), SEE DET 2" NON-SHRINK GROUT 1" CLR
Members view this detail in full resolution, download the CAD files (SVG, PDF), and can adapt it in the built-in CAD editor — export DXF, DWG, or PDF.
Start membership