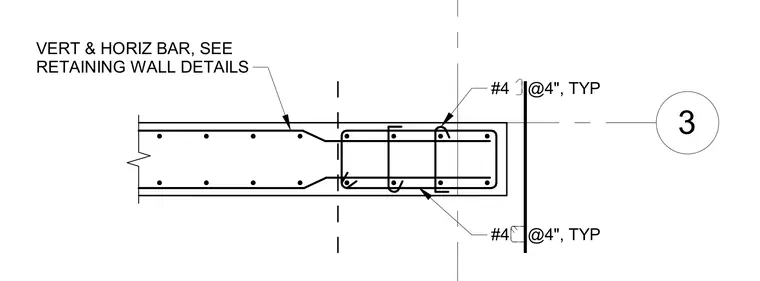
This structural detail shows the reinforcing bar layout for a concrete retaining wall corner junction. Number four reinforcing bars are placed vertically and horizontally at four inches on center, typically detailed for structural continuity at wall turns. Additional vertical and horizontal bar sizes and placement refer to the main retaining wall schedule and details.
Members view this detail in full resolution, download the CAD files (SVG, PDF), and can adapt it in the built-in CAD editor — export DXF, DWG, or PDF.
Start membership