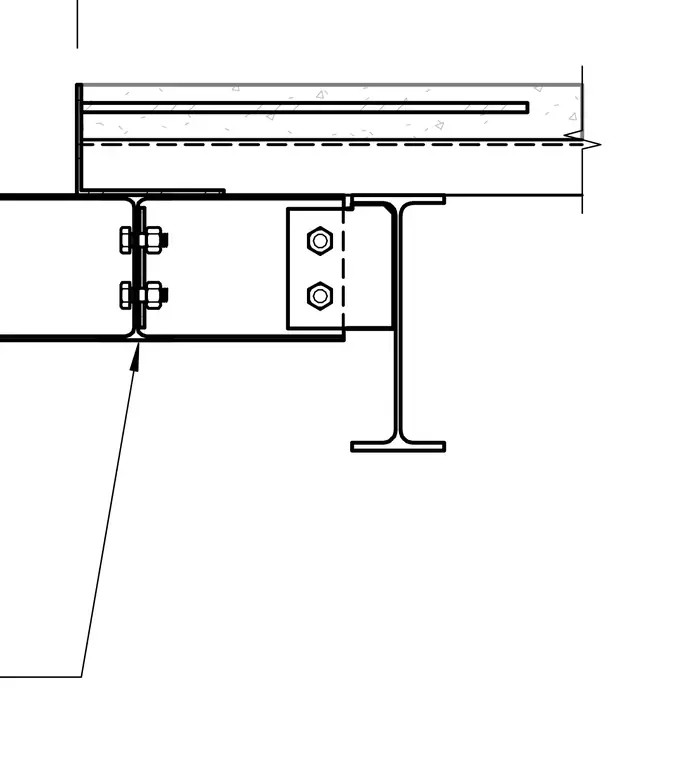
A hollow structural section beam frames into a wide-flange steel beam via a welded shear tab connection using two bolts. The hollow structural section members are spliced end-to-end using bolted end plates with four bolts. A concrete slab poured over profiled metal decking bears on top of the steel framing, with an edge angle forming the perimeter.
Members view this detail in full resolution, download the CAD files (SVG, PDF), and can adapt it in the built-in CAD editor — export DXF, DWG, or PDF.
Start membership