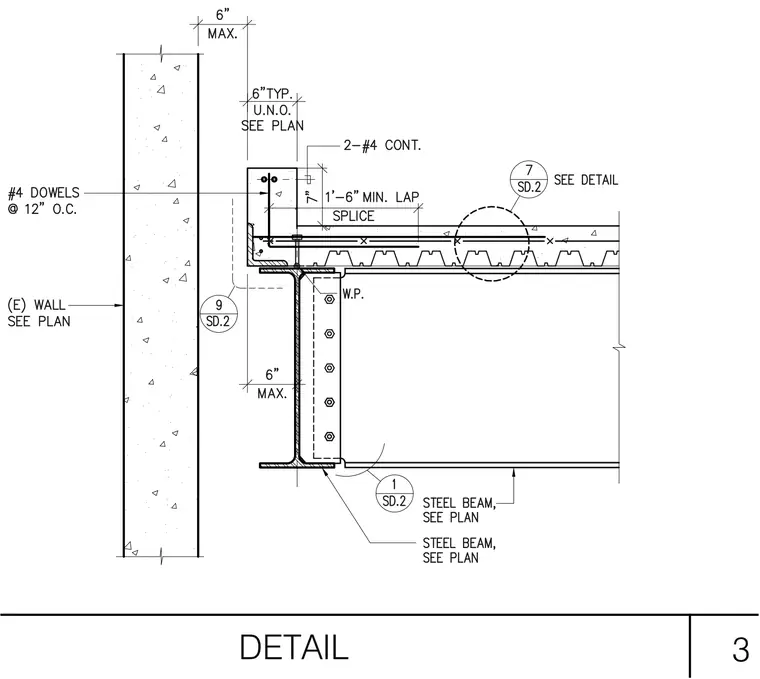
A steel beam frames into an existing concrete wall with a bolted shear tab connection and a top plate detail. Number four dowels spaced at twelve inches on center anchor the concrete topping slab to the wall. Two number four continuous reinforcing bars run horizontally within the topping slab over the steel deck, requiring a one-foot six-inch minimum lap splice. Additional callouts reference detail nine on sheet SD.2 for the wall interface and detail one on sheet SD.2 for the steel beam specification.
Members view this detail in full resolution, download the CAD files (SVG, PDF), and can adapt it in the built-in CAD editor — export DXF, DWG, or PDF.
Start membership