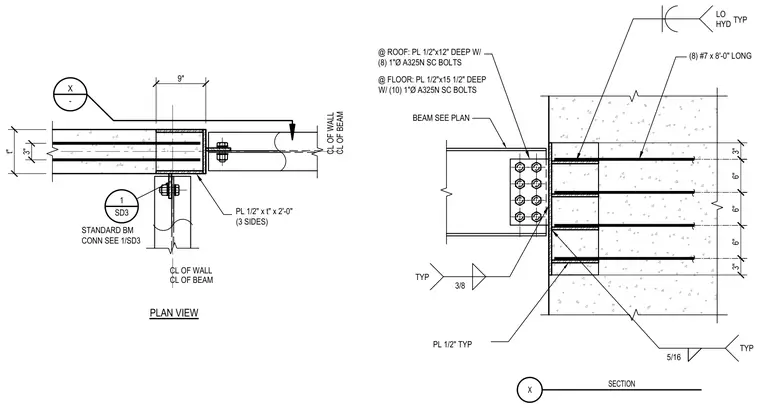
A structural steel beam frames into a concrete wall utilizing an embedded steel plate assembly for lateral load transfer. At the roof level, the connection incorporates a half-inch thick by twelve-inch deep plate secured with eight one-inch diameter A325N slip-critical bolts and eight number seven by eight-foot long reinforcing bars. At the floor level, the plate measures half-inch thick by fifteen and a half inches deep with ten one-inch diameter A325N slip-critical bolts. A half-inch by t-thick by two-foot long plate is welded on three sides with a three-eighths fillet weld typical. A standard beam connection references sheet SD3 for additional framing criteria.
LO HYD TYP 3" 6" 6" 6" 3" 5/16 TYP BEAM SEE PLAN PL 1/2" TYP @ ROOF: PL 1/2"x12" DEEP W/ (8) 1"Ø A325N SC BOLTS (8) #7 x 8'-0" LONG 3" CL OF BEAM CL OF WALL t" CL OF BEAM CL OF WALL @ FLOOR: PL 1/2"x15 1/2" DEEP W/ (10) 1"Ø A325N SC BOLTS 3/8 TYP PL 1/2" x t" x 2'-0" (3 SIDES) X - PLAN VIEW X SECTION 9" 1 SD3 STANDARD BM CONN SEE 1/SD3
Members view this detail in full resolution, download the CAD files (SVG, PDF), and can adapt it in the built-in CAD editor — export DXF, DWG, or PDF.
Start membership