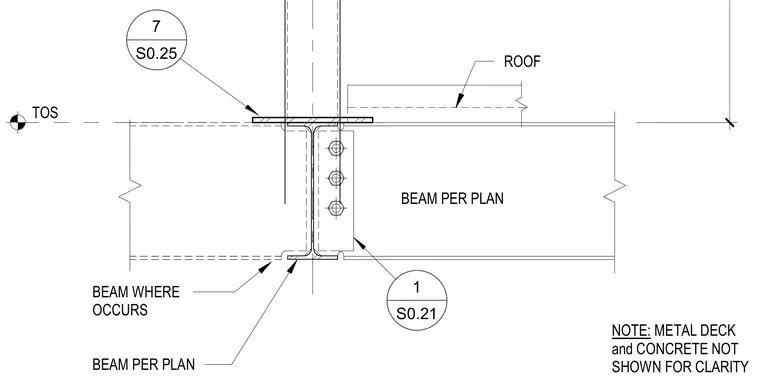
A screen wall support post intersects the top flange of a structural steel roof beam aligned with top of steel. The vertical post connects through a base plate welded to the top flange. A shear tab bolted with three bolts connects the framing members per plan. The metal deck and concrete fill are omitted from the drawing for clarity. Additional framing occurs as required per the structural plan.
BEAM PER PLAN TOS BEAM PER PLAN ROOF BEAM WHERE OCCURS 7 S0.25 1 S0.21 NOTE: METAL DECK and CONCRETE NOT SHOWN FOR CLARITY
Members view this detail in full resolution, download the CAD files (SVG, PDF), and can adapt it in the built-in CAD editor — export DXF, DWG, or PDF.
Start membership