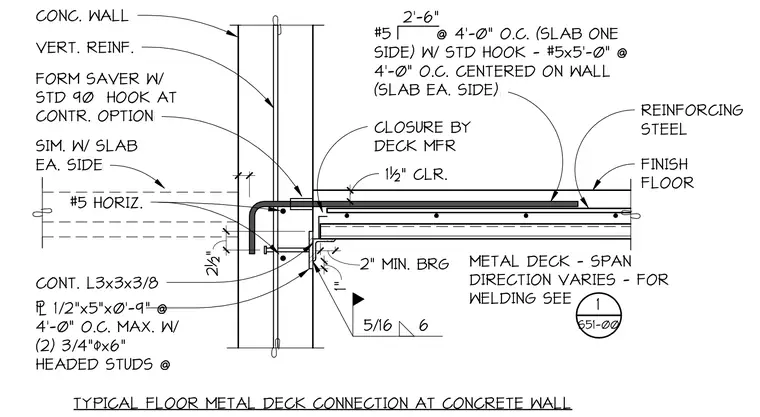
A continuous L3x3x3/8 angle supports the metal deck with a two-inch minimum bearing and is secured by a half-inch by five-inch by nine-inch plate spaced at four feet on center maximum, welded with two three-quarter-inch by six-inch headed studs embedded into the concrete wall. Vertical and horizontal reinforcing bars, including number five bars with standard ninety-degree hooks and form savers at contraction options, tie the slab and wall together. A closure piece provided by the deck manufacturer finishes the edge condition, maintaining a one-and-a-half-inch clearance to the finish floor level.
SIM. W/ SLAB EA. SIDE T E X T #5 @ 4'-0" O.C. (SLAB ONE SIDE) W/ STD HOOK - #5x5'-0" @ 4'-0" O.C. CENTERED ON WALL (SLAB EA. SIDE) CONT. L3x3x3/8 TYPICAL FLOOR METAL DECK CONNECTION AT CONCRETE WALL FORM SAVER W/ STD 90 HOOK AT CONTR. OPTION VERT. REINF. 1½" CLR. FINISH FLOOR CLOSURE BY DECK MFR 2'-6" T E X T 2" MIN. BRG 1" 2½" #5 HORIZ. 6 1/2"x5"x0'-9" @ 4'-0" O.C. MAX. W/ (2) 3/4")x6" HEADED STUDS @ 5/16 6 T E X T CONC. WALL METAL DECK - SPAN DIRECTION VARIES - FOR WELDING SEE 1 S51-00 1 1/2" 1 1/2" REINFORCING STEEL
Members view this detail in full resolution, download the CAD files (SVG, PDF), and can adapt it in the built-in CAD editor — export DXF, DWG, or PDF.
Start membership