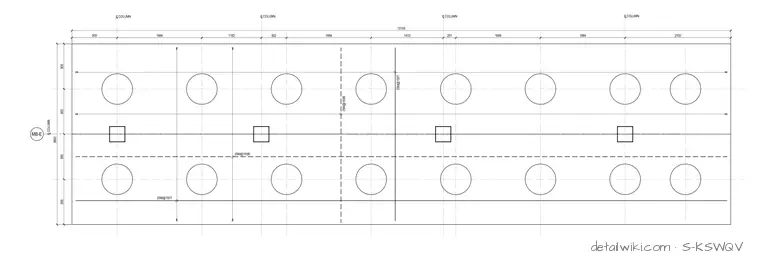
The drawing presents a top plan view of a pile cap assembly supported by multiple piles. It details reinforcing bar schedules such as 25M@150T and 25M@150B for top and bottom mats, alongside side-face reinforcement notes for exposed edges. Dimension strings and column centerline markers establish spatial coordination across the entire concrete element.
Text on the drawing
25M@150T 25M@150B 25M@150T 25M@150B CLCOLUMN CLCOLUMN CLCOLUMN CLCOLUMN CLCOLUMN MB-E 900 900 900 900 3600 900 1684 1182 502 1684 1433 251 1684 1684 2100 13105 NOTE: PROVIDE 15M@200 SIDE-FACE REINFORCEMENT ALONG EXPOSED PILE CAP EDGES.
Members view this detail in full resolution, download the CAD files (SVG, PDF), and open any detail in the built-in CAD editor to edit and export DXF or DWG.
Sign in to subscribe