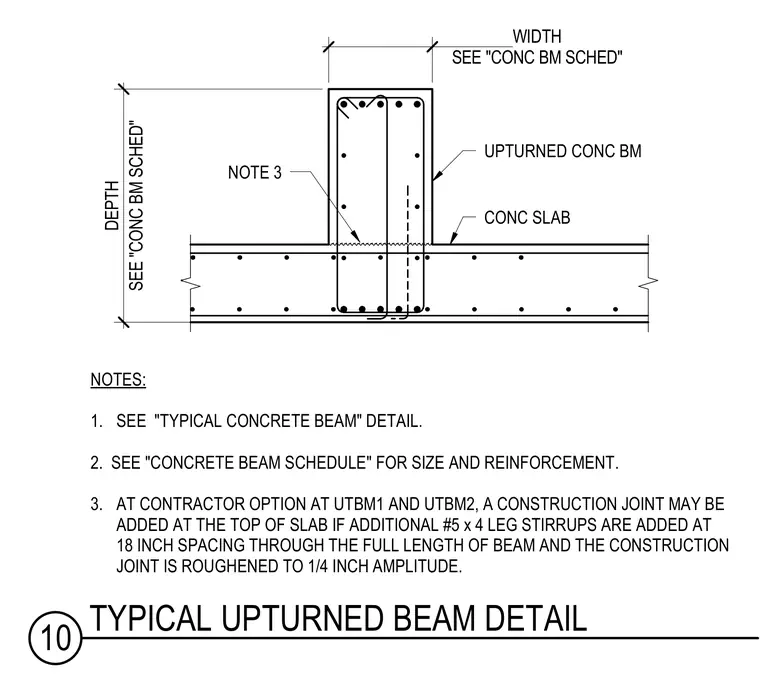
An upturned concrete beam integrates with a concrete slab, with dimensions for depth and width referenced to the concrete beam schedule. Reinforcing bars are detailed throughout the beam profile and slab. At the contractor's option for specific beams, a construction joint may be added at the top of the slab provided that additional number 5, four-leg stirrups are placed at eighteen-inch spacing along the full length of the beam and the joint interface is roughened to a quarter-inch amplitude.
SEE "CONC BM SCHED" DEPTH SEE "CONC BM SCHED" WIDTH UPTURNED CONC BM CONC SLAB NOTES: 1. SEE "TYPICAL CONCRETE BEAM" DETAIL. 2. SEE "CONCRETE BEAM SCHEDULE" FOR SIZE AND REINFORCEMENT. 3. AT CONTRACTOR OPTION AT UTBM1 AND UTBM2, A CONSTRUCTION JOINT MAY BE ADDED AT THE TOP OF SLAB IF ADDITIONAL #5 x 4 LEG STIRRUPS ARE ADDED AT 18 INCH SPACING THROUGH THE FULL LENGTH OF BEAM AND THE CONSTRUCTION JOINT IS ROUGHENED TO 1/4 INCH AMPLITUDE. NOTE 3 10 TYPICAL UPTURNED BEAM DETAIL
Members view this detail in full resolution, download the CAD files (SVG, PDF), and can adapt it in the built-in CAD editor — export DXF, DWG, or PDF.
Start membership