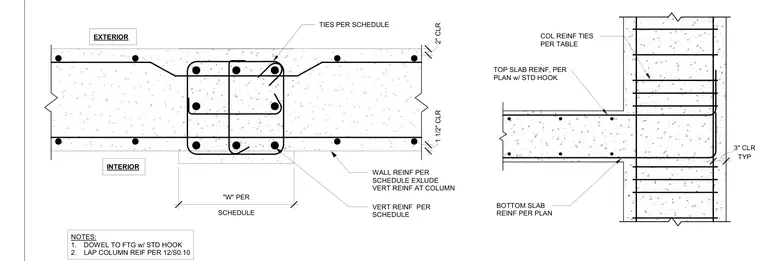
A reinforced concrete column is embedded inside a concrete wall, with vertical and horizontal reinforcement detailed per structural schedules. Top and bottom slab reinforcement hooks into the column or passes through with standard hooks and specified clearances. Column ties are provided per table and wall vertical reinforcement is excluded at the column location. A footing dowel with a standard hook and column lap splices are specified in the drawing notes.
TOP SLAB REINF, PER PLAN w/ STD HOOK BOTTOM SLAB REINF PER PLAN COL REINF TIES PER TABLE TYP 3" CLR INTERIOR EXTERIOR SCHEDULE "W" PER TIES PER SCHEDULE WALL REINF PER SCHEDULE EXLUDE VERT REINF AT COLUMN VERT REINF PER SCHEDULE NOTES: 1. DOWEL TO FTG w/ STD HOOK 2. LAP COLUMN REIF PER 12/S0.10 2" CLR 1 1/2" CLR
Members view this detail in full resolution, download the CAD files (SVG, PDF), and can adapt it in the built-in CAD editor — export DXF, DWG, or PDF.
Start membership