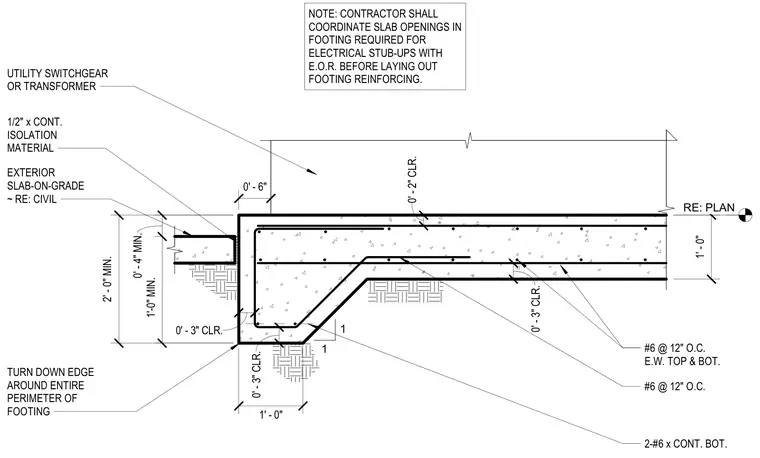
A concrete footing supports a utility switchgear or transformer pad with a turned-down edge around its entire perimeter. The foundation features continuous bottom reinforcing steel and a grid of number six rebars at twelve inches on center each way in the top and bottom. A half-inch continuous isolation material separates the footing from the adjacent exterior slab-on-grade. The assembly requires the contractor to coordinate slab openings for electrical stub-ups with the engineer of record before laying out the footing reinforcing.
TURN DOWN EDGE AROUND ENTIRE PERIMETER OF FOOTING EXTERIOR SLAB-ON-GRADE ~ RE: CIVIL 1/2" x CONT. ISOLATION MATERIAL 2-#6 x CONT. BOT. #6 @ 12" O.C. UTILITY SWITCHGEAR OR TRANSFORMER 0' - 6" 1' - 0" 1' - 0" 0' - 3" CLR. 0' - 3" CLR. 0' - 3" CLR. 2' - 0" MIN. 0' - 2" CLR. 0' - 4" MIN. 1'-0" MIN. #6 @ 12" O.C. E.W. TOP & BOT. 1 1 RE: PLAN NOTE: CONTRACTOR SHALL COORDINATE SLAB OPENINGS IN FOOTING REQUIRED FOR ELECTRICAL STUB-UPS WITH E.O.R. BEFORE LAYING OUT FOOTING REINFORCING.
Members view this detail in full resolution, download the CAD files (SVG, PDF), and can adapt it in the built-in CAD editor — export DXF, DWG, or PDF.
Start membership