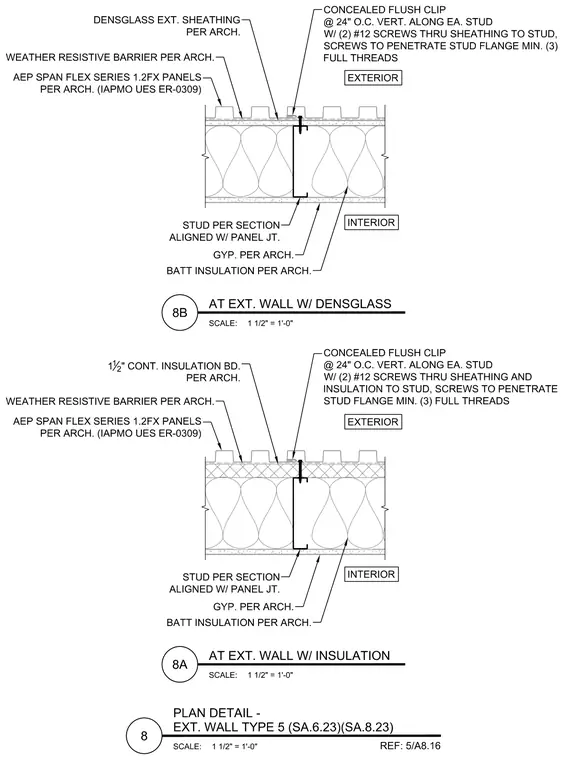
Metal panel assemblies secure exterior architectural wall panels to structural studs using concealed flush clips spaced at twenty-four inches on center vertically along each stud. The upper detail attaches through exterior densglass sheathing with two number twelve screws penetrating the stud flange by a minimum of three full threads. The lower detail accommodates one and one-half inches of continuous insulation board behind the weather-resistive barrier, securing with two number twelve screws through both the sheathing and insulation. AEP Span Flex Series 1.2FX panels align with the stud layout, backed by interior batt insulation and gypsum board per architectural specifications.
Members view this detail in full resolution, download the CAD files (SVG, PDF), and can adapt it in the built-in CAD editor — export DXF, DWG, or PDF.
Start membership