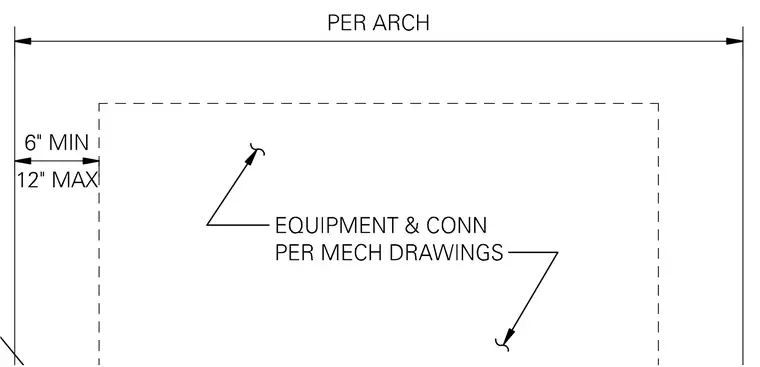
This structural detail provides dimensional coordination and clearance limits for mechanical equipment placement. The equipment outline is indicated with a dashed boundary featuring a spacing tolerance of six inches minimum and twelve inches maximum on the side, with the overall dimension governed per architectural drawings. Equipment and connections are to be provided per mechanical drawings.
Members view this detail in full resolution, download the CAD files (SVG, PDF), and can adapt it in the built-in CAD editor — export DXF, DWG, or PDF.
Start membership