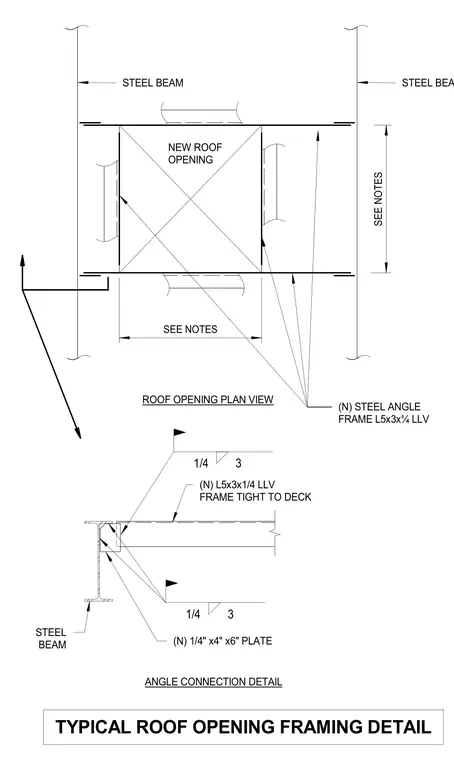
A new roof opening is framed with new L5x3x1/4 long-leg vertical structural steel angles positioned tight to the deck. The framing angles connect to supporting steel beams using new 1/4-inch by 4-inch by 6-inch plates welded with 1/4-inch fillet welds spaced at 3 inches. A plan view shows the overall roof opening layout between structural steel beams, accompanied by an angle connection detail.
SEE NOTES SEE NOTES (N) L5x3x1/4 LLV FRAME TIGHT TO DECK ANGLE CONNECTION DETAIL ROOF OPENING PLAN VIEW NEW ROOF OPENING STEEL BEAM STEEL BEAM (N) STEEL ANGLE FRAME L5x3x¼ LLV (N) 1/4" x4" x6" PLATE 1/4 3 STEEL BEAM 1/4 3 TYPICAL ROOF OPENING FRAMING DETAIL
Members view this detail in full resolution, download the CAD files (SVG, PDF), and can adapt it in the built-in CAD editor — export DXF, DWG, or PDF.
Start membership