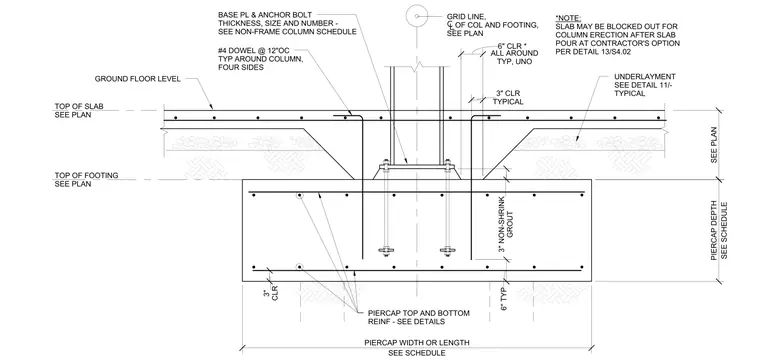
A structural steel column is anchored to a concrete pier cap and footing using a base plate and anchor bolts sized per the non-frame column schedule. The pier cap sits on a prepared subgrade with a three-inch non-shrink grout layer beneath the base plate and standard three-inch concrete clear cover. Number four dowels at twelve inches on center are placed typically around the column on all four sides. The surrounding concrete slab features a block-out option for column erection after the main slab pour, with underlayment detailed separately.
ALL AROUND TYP, UNO PIERCAP TOP AND BOTTOM REINF - SEE DETAILS GROUND FLOOR LEVEL TOP OF SLAB SEE PLAN BASE PL & ANCHOR BOLT THICKNESS, SIZE AND NUMBER - SEE NON-FRAME COLUMN SCHEDULE *NOTE: SLAB MAY BE BLOCKED OUT FOR COLUMN ERECTION AFTER SLAB POUR AT CONTRACTOR'S OPTION PER DETAIL 13/S4.02 UNDERLAYMENT SEE DETAIL 11/- TYPICAL GRID LINE, OF COL AND FOOTING, SEE PLAN #4 DOWEL @ 12"OC TYP AROUND COLUMN, FOUR SIDES SEE SCHEDULE PIERCAP WIDTH OR LENGTH SEE SCHEDULE PIERCAP DEPTH . GROUT 3" NON-SHRINK 6" CLR * SEE PLAN TOP OF FOOTING SEE PLAN 6" TYP TYPICAL 3" CLR CLR 3"
Members view this detail in full resolution, download the CAD files (SVG, PDF), and can adapt it in the built-in CAD editor — export DXF, DWG, or PDF.
Start membership