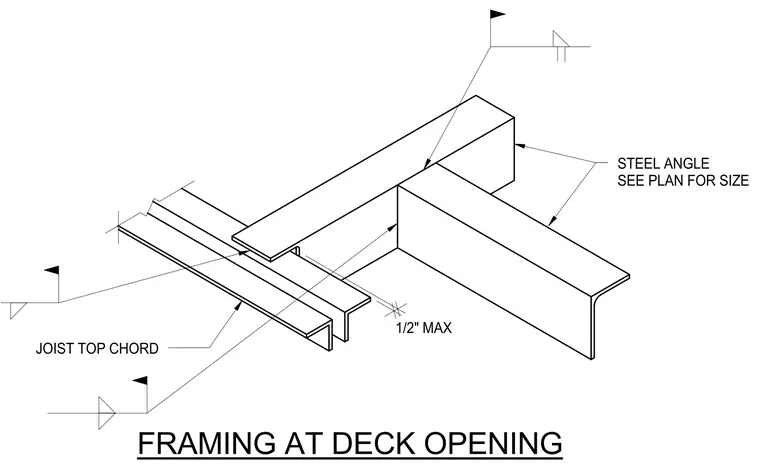
A steel angle sized per plan frames the roof deck opening and connects adjacent structural elements. The steel angle aligns parallel to the joist top chord with a maximum clearance of one-half inch. Field welds secure the angle framing to the supporting members.
Members view this detail in full resolution, download the CAD files (SVG, PDF), and can adapt it in the built-in CAD editor — export DXF, DWG, or PDF.
Start membership