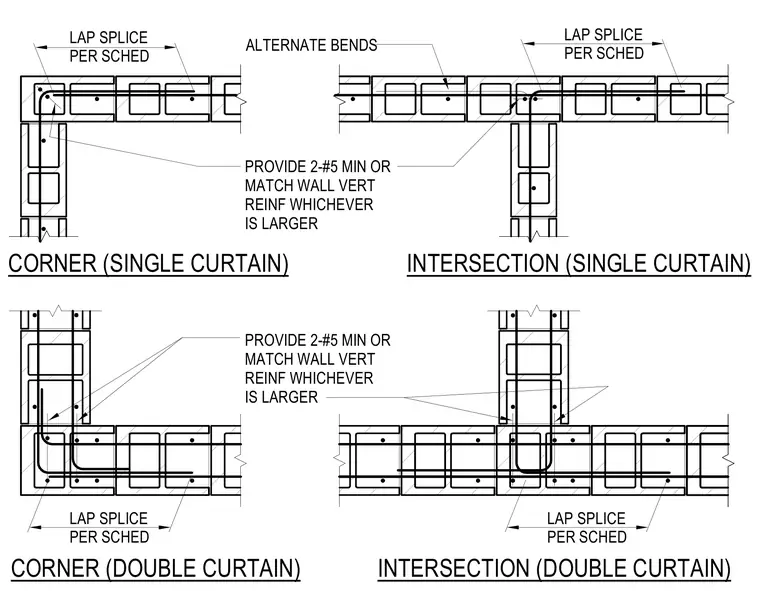
Concrete masonry unit wall corners and intersections are reinforced with horizontal and vertical steel bars detailed for single and double curtain configurations. Vertical rebar consists of a minimum of two number five bars or matches the wall vertical reinforcement, whichever is larger, with alternate bends applied. Horizontal reinforcement extends through the junction with lap splices sized per schedule.
CORNER (SINGLE CURTAIN) INTERSECTION (SINGLE CURTAIN) CORNER (DOUBLE CURTAIN) INTERSECTION (DOUBLE CURTAIN) PROVIDE 2-#5 MIN OR MATCH WALL VERT REINF WHICHEVER IS LARGER ALTERNATE BENDS PROVIDE 2-#5 MIN OR MATCH WALL VERT REINF WHICHEVER IS LARGER PER SCHED LAP SPLICE PER SCHED LAP SPLICE PER SCHED LAP SPLICE PER SCHED LAP SPLICE
Members view this detail in full resolution, download the CAD files (SVG, PDF), and can adapt it in the built-in CAD editor — export DXF, DWG, or PDF.
Start membership