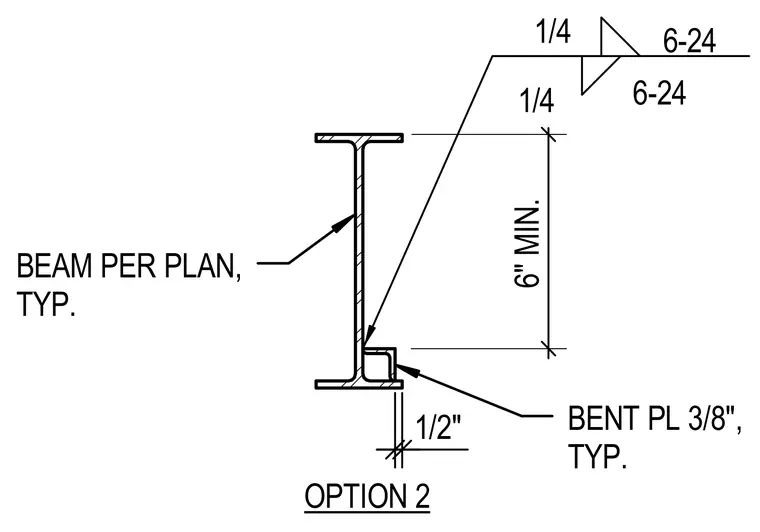
A typical steel beam supports a structural assembly per plan with a minimum six-inch vertical clearance dimensioned from the bottom flange. A three-eighths-inch bent plate is detailed at the inside corner of the bottom flange web intersection. Intermittent quarter-inch fillet welds secure the connection with specified spacing.
OPTION 2 6-24 1/4 6-24 1/4 BENT PL 3/8", TYP. 1/2" 6" MIN. BEAM PER PLAN, TYP.
Members view this detail in full resolution, download the CAD files (SVG, PDF), and can adapt it in the built-in CAD editor — export DXF, DWG, or PDF.
Start membership