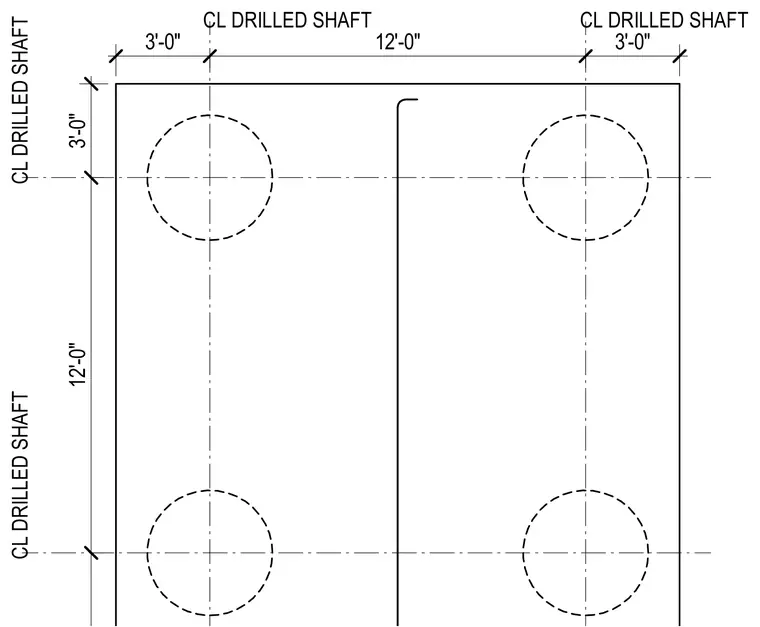
Centerlines and dimensional layout are established for four drilled shafts. A twelve-foot spacing is maintained between shaft centerlines alongside three-foot edge clearances. Centerline grid intersections define the precise positioning of each drilled shaft within the foundation element.
CL DRILLED SHAFT CL DRILLED SHAFT CL DRILLED SHAFT 12'-0" 3'-0" 3'-0" 12'-0" 3'-0" CL DRILLED SHAFT
Members view this detail in full resolution, download the CAD files (SVG, PDF), and can adapt it in the built-in CAD editor — export DXF, DWG, or PDF.
Start membership