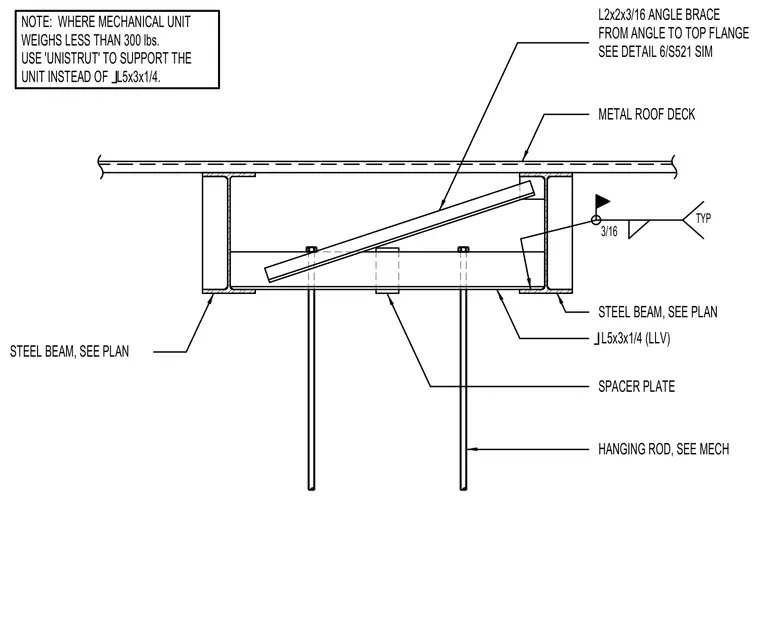
Hanging mechanical units are supported below structural steel roof beams using a horizontal angle section and vertical threaded rods sized per mechanical plans. An L5x3x1/4 angle with long leg vertical spans between the steel beams, accompanied by spacer plates and secured with typical three-sixteenths inch fillet welds. An L2x2x3/16 angle brace connects the support angle to the top flange of the steel beam, similar to detail 6/S521. A note specifies that where the mechanical unit weighs less than three hundred pounds, Unistrut is used to support the unit instead of the L5x3x1/4 angle.
L5x3x1/4 (LLV) METAL ROOF DECK SPACER PLATE HANGING ROD, SEE MECH STEEL BEAM, SEE PLAN NOTE: WHERE MECHANICAL UNIT WEIGHS LESS THAN 300 lbs. USE 'UNISTRUT' TO SUPPORT THE UNIT INSTEAD OF L5x3x1/4. STEEL BEAM, SEE PLAN 3/16 TYP L2x2x3/16 ANGLE BRACE FROM ANGLE TO TOP FLANGE SEE DETAIL 6/S521 SIM
Members view this detail in full resolution, download the CAD files (SVG, PDF), and can adapt it in the built-in CAD editor — export DXF, DWG, or PDF.
Start membership