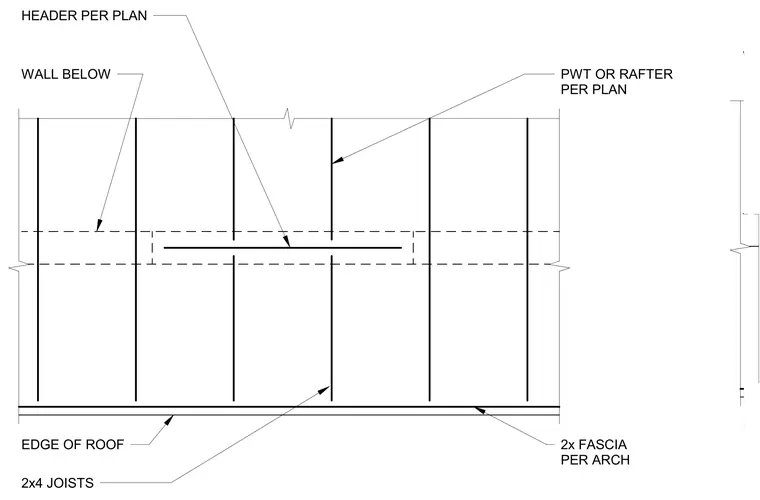
Two-by-four joists frame into a header, sized per plan and supported by the wall below. Purlins or rafters, sized per plan, align with the joist layout. A two-by fascia is installed at the edge of the roof per the architectural arch drawings.
Members view this detail in full resolution, download the CAD files (SVG, PDF), and can adapt it in the built-in CAD editor — export DXF, DWG, or PDF.
Start membership