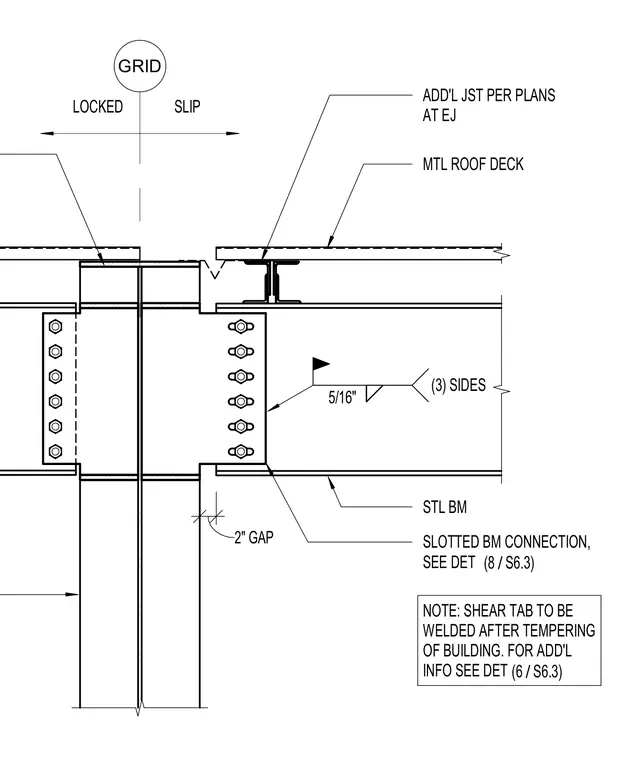
A steel beam connects across a two-inch expansion joint using a bolted shear tab and a slotted beam connection. Additional joists are provided per plans at the expansion joint below the metal roof deck. The shear tab is welded to the supporting steel member with a five-sixteenth-inch fillet weld on three sides. A note specifies that the shear tab is to be welded after the tempering of the building. Additional information is referenced on detail six of sheet S6.3.
GRID ADD'L JST PER PLANS AT EJ 2" GAP MTL ROOF DECK SLOTTED BM CONNECTION, SEE DET / (8 S6.3) STL BM SLIP LOCKED 5/16" (3) SIDES NOTE: SHEAR TAB TO BE WELDED AFTER TEMPERING OF BUILDING. FOR ADD'L INFO SEE DET / (6 S6.3)
Members view this detail in full resolution, download the CAD files (SVG, PDF), and can adapt it in the built-in CAD editor — export DXF, DWG, or PDF.
Start membership