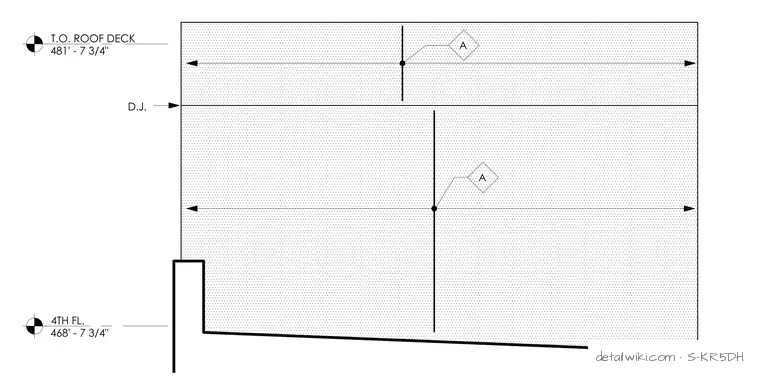
The partial elevation drawing indicates structural levels including the 4th floor at elevation 468'-7 3/4" and the top of roof deck at elevation 481'-7 3/4". It features horizontal dimensional spans, detail callout markers in diamond symbols, and an indicated control or expansion joint labeled D.J.
Text on the drawing
T.O. ROOF DECK 481' - 7 3/4" 4TH FL. 468' - 7 3/4" D.J. A A
Members view this detail in full resolution, download the CAD files (SVG, PDF), and open any detail in the built-in CAD editor to edit and export DXF or DWG.
Sign in to subscribe