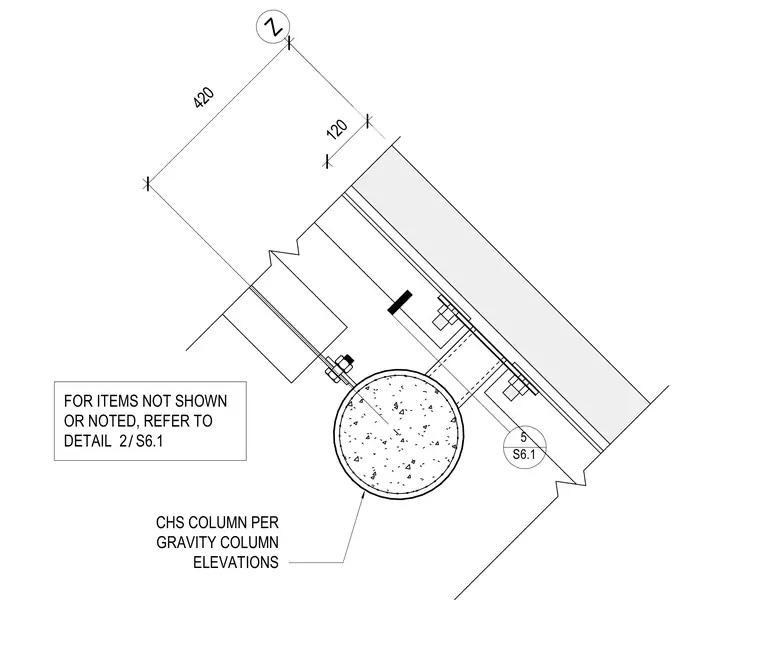
A circular hollow section concrete-filled column supports a parallel flange channel connection adjacent to a precast concrete wall at a lift shaft. Connection hardware includes bolted brackets tied back to the structural members. Dimensions of 420 and 120 are referenced to coordinate alignment. General reference notes direct the builder to gravity column elevations and related detail sheets.
Z 420 CHS COLUMN PER GRAVITY COLUMN ELEVATIONS FOR ITEMS NOT SHOWN OR NOTED, REFER TO DETAIL 5 S6.1 / 2 S6.1 120
Members view this detail in full resolution, download the CAD files (SVG, PDF), and can adapt it in the built-in CAD editor — export DXF, DWG, or PDF.
Start membership