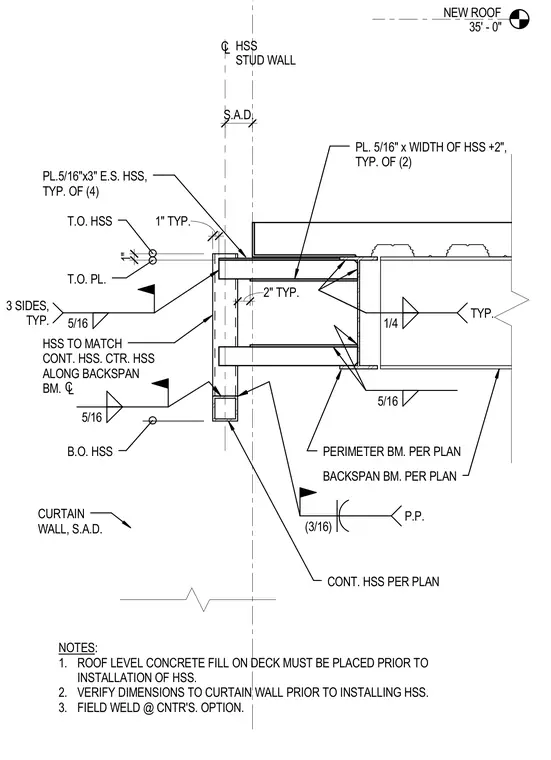
A hollow structural section outrigger connection ties a perimeter beam and backspan beam to a continuous hollow structural section member at the new roof level. The assembly features custom plate elements including five-sixteenths-inch by three-inch plates at each side of the hollow structural section and a five-sixteenths-inch plate sized to the hollow structural section width plus two inches. Field welds are specified with typical sizes ranging from one-quarter-inch to five-sixteenths-inch fillets. The framing aligns with the curtain wall stud wall centerline and coordinates with concrete fill on metal deck placed prior to installation. Dimensions require verification to the curtain wall prior to installing the hollow structural section framing.
NEW ROOF 35' - 0" CL HSS STUD WALL S.A.D. 1" 1" TYP. 2" TYP. 1/4 TYP. 5/16 BACKSPAN BM. PER PLAN PERIMETER BM. PER PLAN (3/16) P.P. T.O. HSS T.O. PL. PL.5/16"x3" E.S. HSS, TYP. OF (4) 5/16 3 SIDES, TYP. 5/16 HSS TO MATCH CONT. HSS. CTR. HSS ALONG BACKSPAN BM. CL CURTAIN WALL, S.A.D. B.O. HSS CONT. HSS PER PLAN PL. 5/16" x WIDTH OF HSS +2", TYP. OF (2) NOTES: 1. ROOF LEVEL CONCRETE FILL ON DECK MUST BE PLACED PRIOR TO INSTALLATION OF HSS. 2. VERIFY DIMENSIONS TO CURTAIN WALL PRIOR TO INSTALLING HSS. 3. FIELD WELD @ CNTR'S. OPTION.
Members view this detail in full resolution, download the CAD files (SVG, PDF), and can adapt it in the built-in CAD editor — export DXF, DWG, or PDF.
Start membership