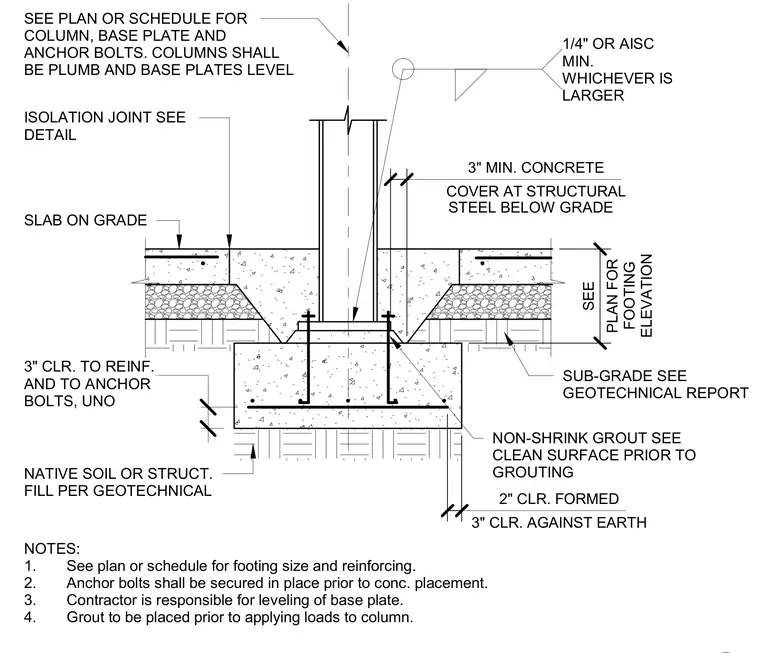
A structural steel column bears on a steel base plate anchored to a concrete footing by cast-in-place anchor bolts. Non-shrink grout is packed beneath the base plate over a clean concrete surface prior to loading the column. The surrounding slab on grade is separated from the column footing by an isolation joint. Concrete cover requirements include three inches minimum to structural steel below grade and to reinforcing and anchor bolts, unless noted otherwise. Native soil or structural fill beneath the footing must comply with geotechnical recommendations.
PLAN FOR SEE FOOTING ELEVATION COVER AT STRUCTURAL 3" MIN. CONCRETE STEEL BELOW GRADE 3" CLR. AGAINST EARTH 2" CLR. FORMED SUB-GRADE SEE GEOTECHNICAL REPORT NON-SHRINK GROUT SEE CLEAN SURFACE PRIOR TO GROUTING 3" CLR. TO REINF. AND TO ANCHOR BOLTS, UNO NATIVE SOIL OR STRUCT. FILL PER GEOTECHNICAL SEE PLAN OR SCHEDULE FOR COLUMN, BASE PLATE AND ANCHOR BOLTS. COLUMNS SHALL BE PLUMB AND BASE PLATES LEVEL ISOLATION JOINT SEE DETAIL SLAB ON GRADE NOTES: 1. See plan or schedule for footing size and reinforcing. 2. Anchor bolts shall be secured in place prior to conc. placement. 3. Contractor is responsible for leveling of base plate. 4. Grout to be placed prior to applying loads to column. 1/4" OR AISC MIN. WHICHEVER IS LARGER
Members view this detail in full resolution, download the CAD files (SVG, PDF), and can adapt it in the built-in CAD editor — export DXF, DWG, or PDF.
Start membership