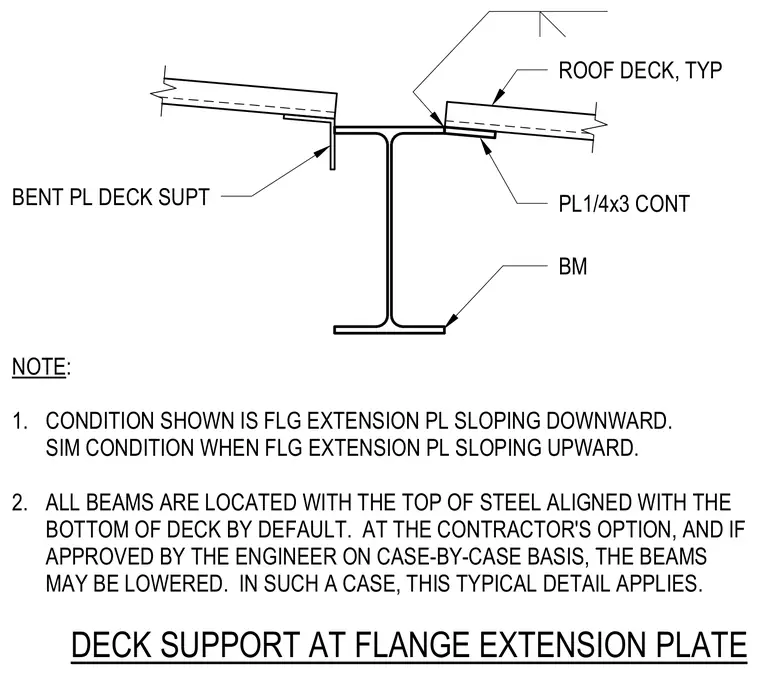
Roof deck bears on a steel beam utilizing a continuous quarter-inch by three-inch plate welded to the top flange. A bent plate deck support accommodates sloped deck conditions on either side of the beam centerline. Beams are typically aligned with the top of steel matching the bottom of the deck, but may be lowered upon engineer approval. This detail applies when flange extension plates slope either upward or downward.
BM PL1/4x3 CONT ROOF DECK, TYP DECK SUPPORT AT FLANGE EXTENSION PLATE NOTE: 1. CONDITION SHOWN IS FLG EXTENSION PL SLOPING DOWNWARD. SIM CONDITION WHEN FLG EXTENSION PL SLOPING UPWARD. 2. ALL BEAMS ARE LOCATED WITH THE TOP OF STEEL ALIGNED WITH THE BOTTOM OF DECK BY DEFAULT. AT THE CONTRACTOR'S OPTION, AND IF APPROVED BY THE ENGINEER ON CASE-BY-CASE BASIS, THE BEAMS MAY BE LOWERED. IN SUCH A CASE, THIS TYPICAL DETAIL APPLIES. BENT PL DECK SUPT
Members view this detail in full resolution, download the CAD files (SVG, PDF), and can adapt it in the built-in CAD editor — export DXF, DWG, or PDF.
Start membership