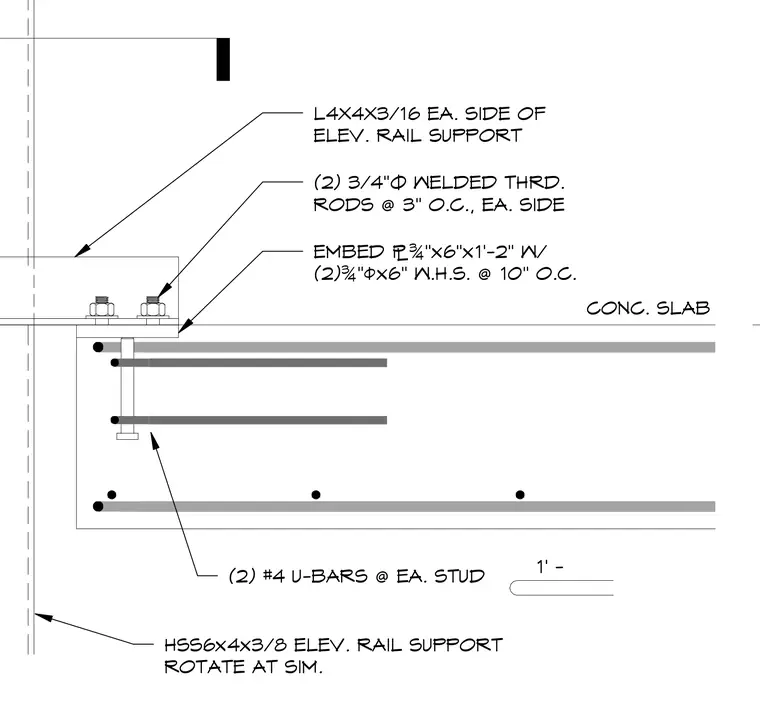
An elevator rail support fabricated from a hollow structural section (HSS 6x4x3/8) connects to a concrete slab edge via angles (L4x4x3/16 each side) and threaded rods. The assembly secures to a 3/4-inch by 6-inch by 1-foot-2-inch steel embed plate equipped with two 3/4-inch diameter by 6-inch welded headed studs spaced at 10 inches on center. Two 3/4-inch diameter welded threaded rods spaced at 3 inches on center are provided on each side. Two number 4 U-bars are installed at each stud location within the concrete slab.
L4X4X3/16 EA. SIDE OF ELEV. RAIL SUPPORT HSS6x4x3/8 ELEV. RAIL SUPPORT ROTATE AT SIM. CONC. SLAB (2) #4 U-BARS @ EA. STUD 1' - EMBED ¯¾"x6"x1'-2" W/ (2)¾"øx6" W.H.S. @ 10" O.C. (2) 3/4"Ø WELDED THRD. RODS @ 3" O.C., EA. SIDE
Members view this detail in full resolution, download the CAD files (SVG, PDF), and can adapt it in the built-in CAD editor — export DXF, DWG, or PDF.
Start membership