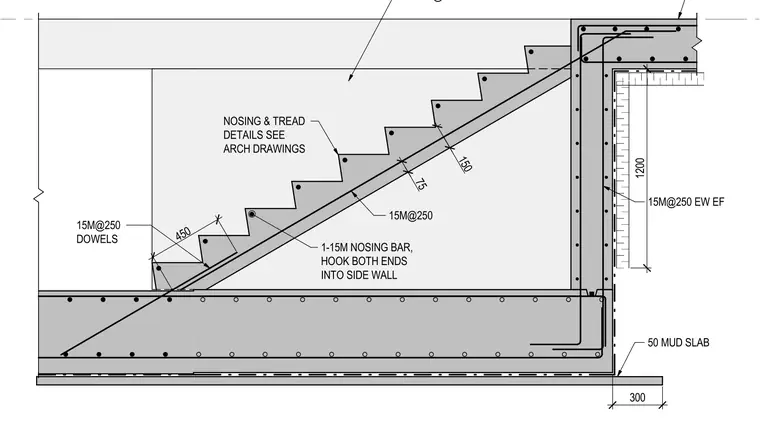
A reinforced concrete stair assembly at a running bay features 15M reinforcing bars spaced at 250 millimeters each way in the wall and 15M dowels spaced at 250 millimeters. A single 15M nosing bar is detailed with hooks at both ends extending into the side wall. The stair waist is reinforced with 15M bars at 250 millimeters spacing. A fifty millimeter mud slab sits beneath the base structure, with associated dimensions indicating a 1200 millimeter wall height and 300 millimeter extension.
450 15M@250 DOWELS 1-15M NOSING BAR, HOOK BOTH ENDS INTO SIDE WALL 15M@250 75 150 NOSING & TREAD DETAILS SEE ARCH DRAWINGS 15M@250 EW CENTRED 15M@250 EW EF 50 MUD SLAB 1200 300
Members view this detail in full resolution, download the CAD files (SVG, PDF), and can adapt it in the built-in CAD editor — export DXF, DWG, or PDF.
Start membership