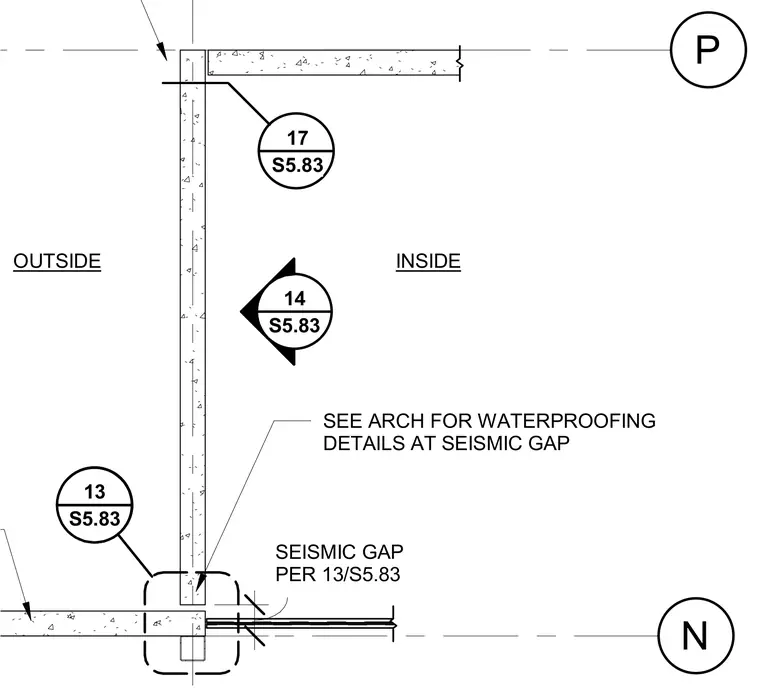
A partial plan detail of a bypass panel configuration adjacent to a seismic gap. Architectural drawings provide waterproofing details at the seismic gap and direct to detail 13/S5.83 for gap specifications. Grid and section reference bubbles identify the structural alignment and related assembly details.
SEE ARCH FOR WATERPROOFING DETAILS AT SEISMIC GAP INSIDE OUTSIDE P N SEISMIC GAP PER 13/S5.83 S5.83 13 17 S5.83 14 S5.83
Members view this detail in full resolution, download the CAD files (SVG, PDF), and can adapt it in the built-in CAD editor — export DXF, DWG, or PDF.
Start membership