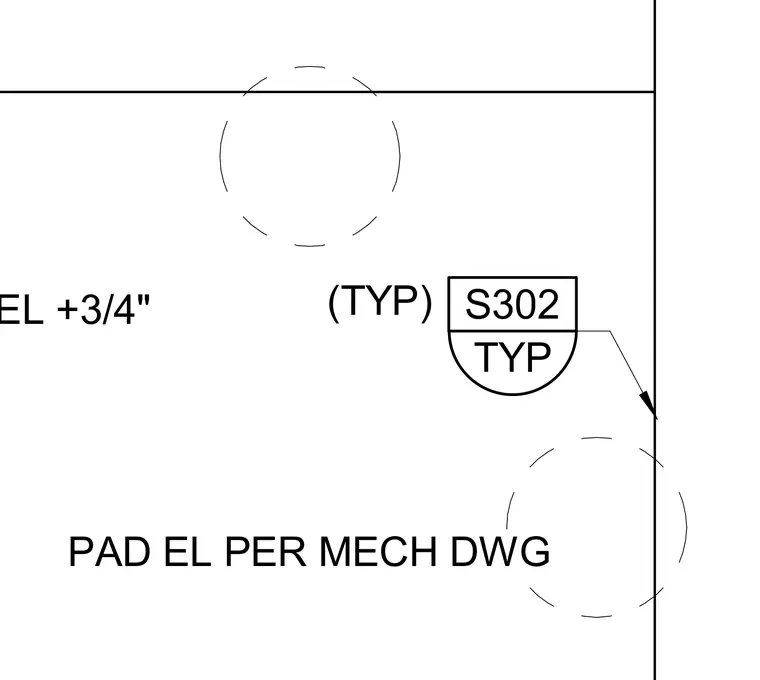
Equipment pad elevations are established at plus three-quarters of an inch above finish floor. Pad dimensions and elevations are coordinated per mechanical drawings.
Members view this detail in full resolution, download the CAD files (SVG, PDF), and can adapt it in the built-in CAD editor — export DXF, DWG, or PDF.
Start membership